01Site Plan
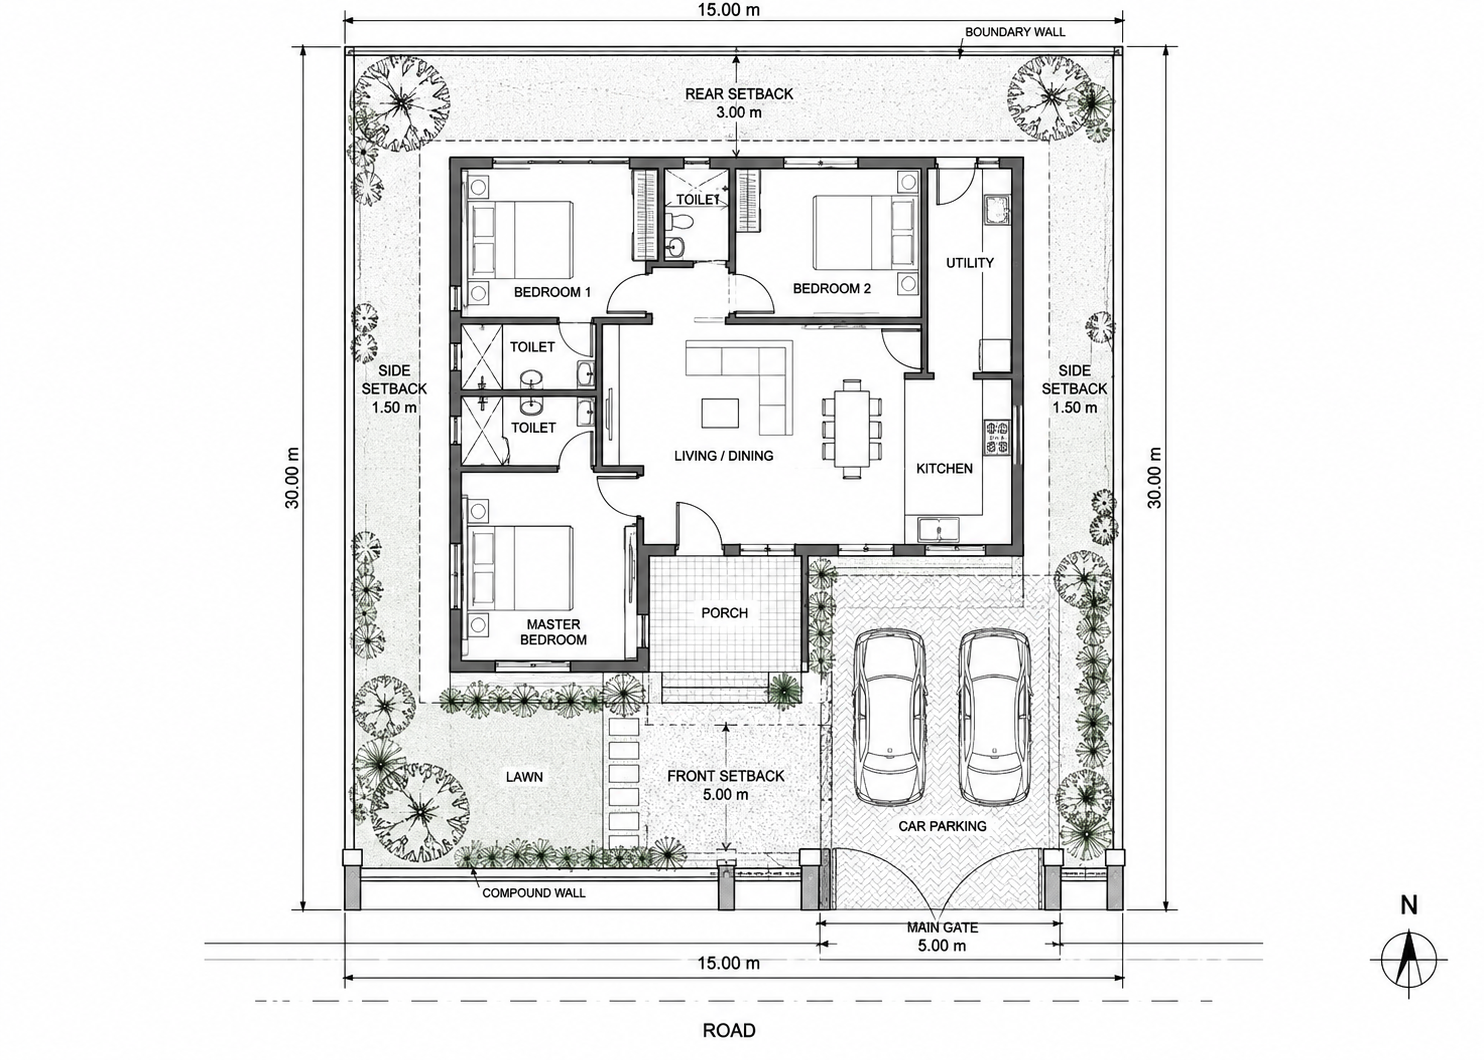
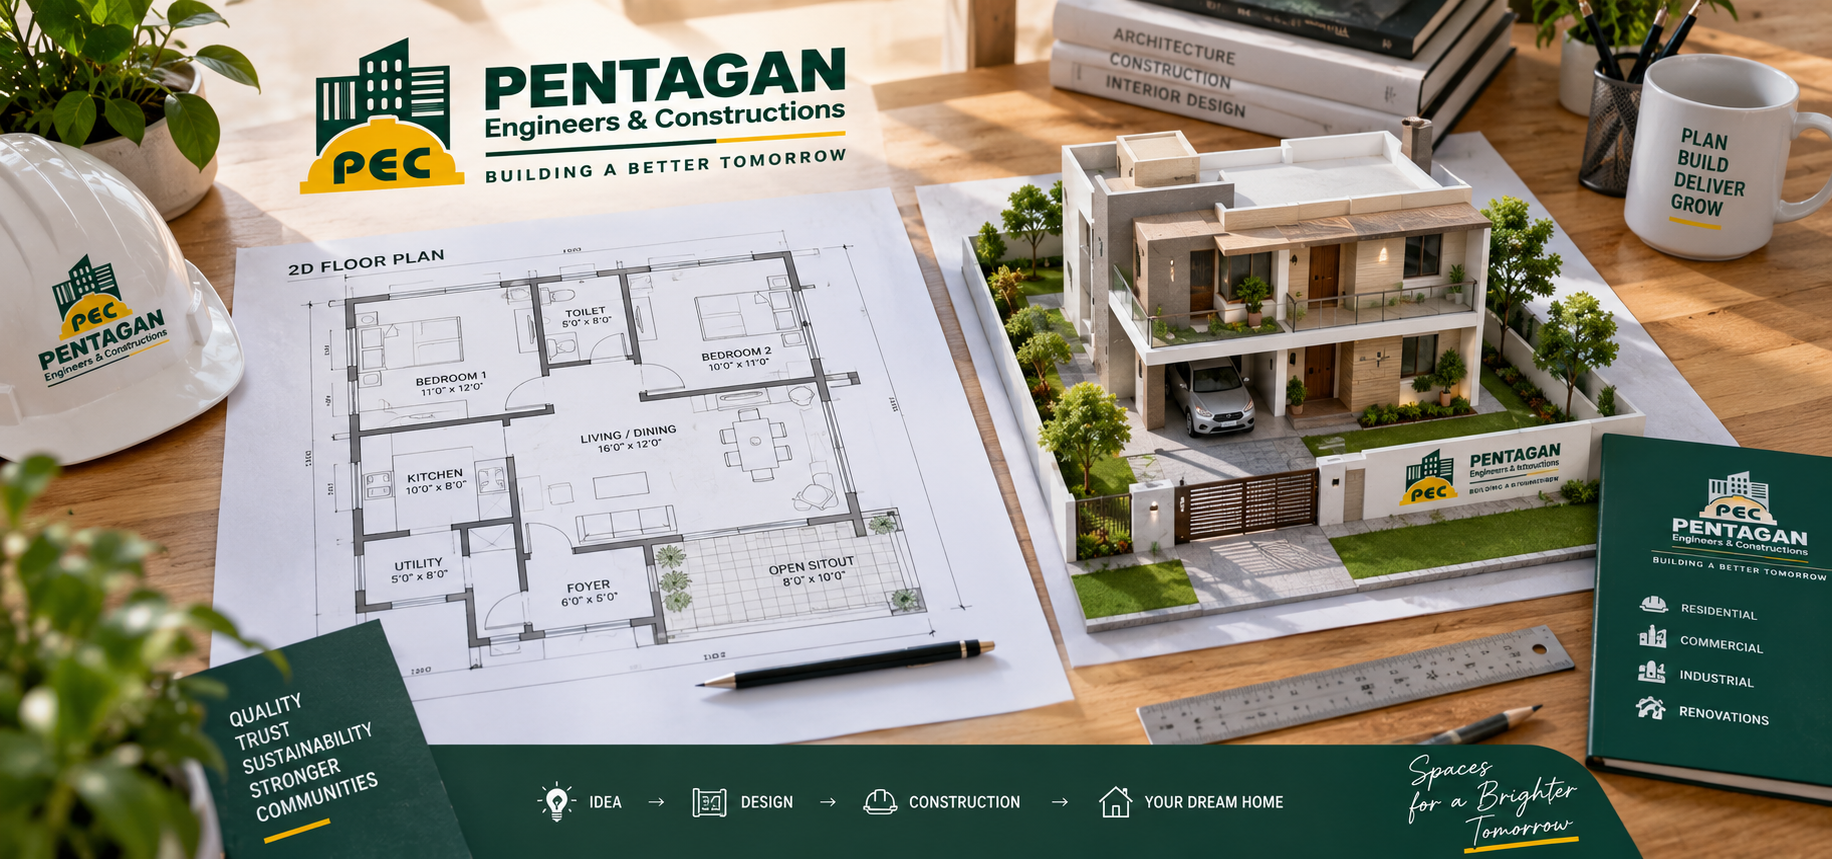
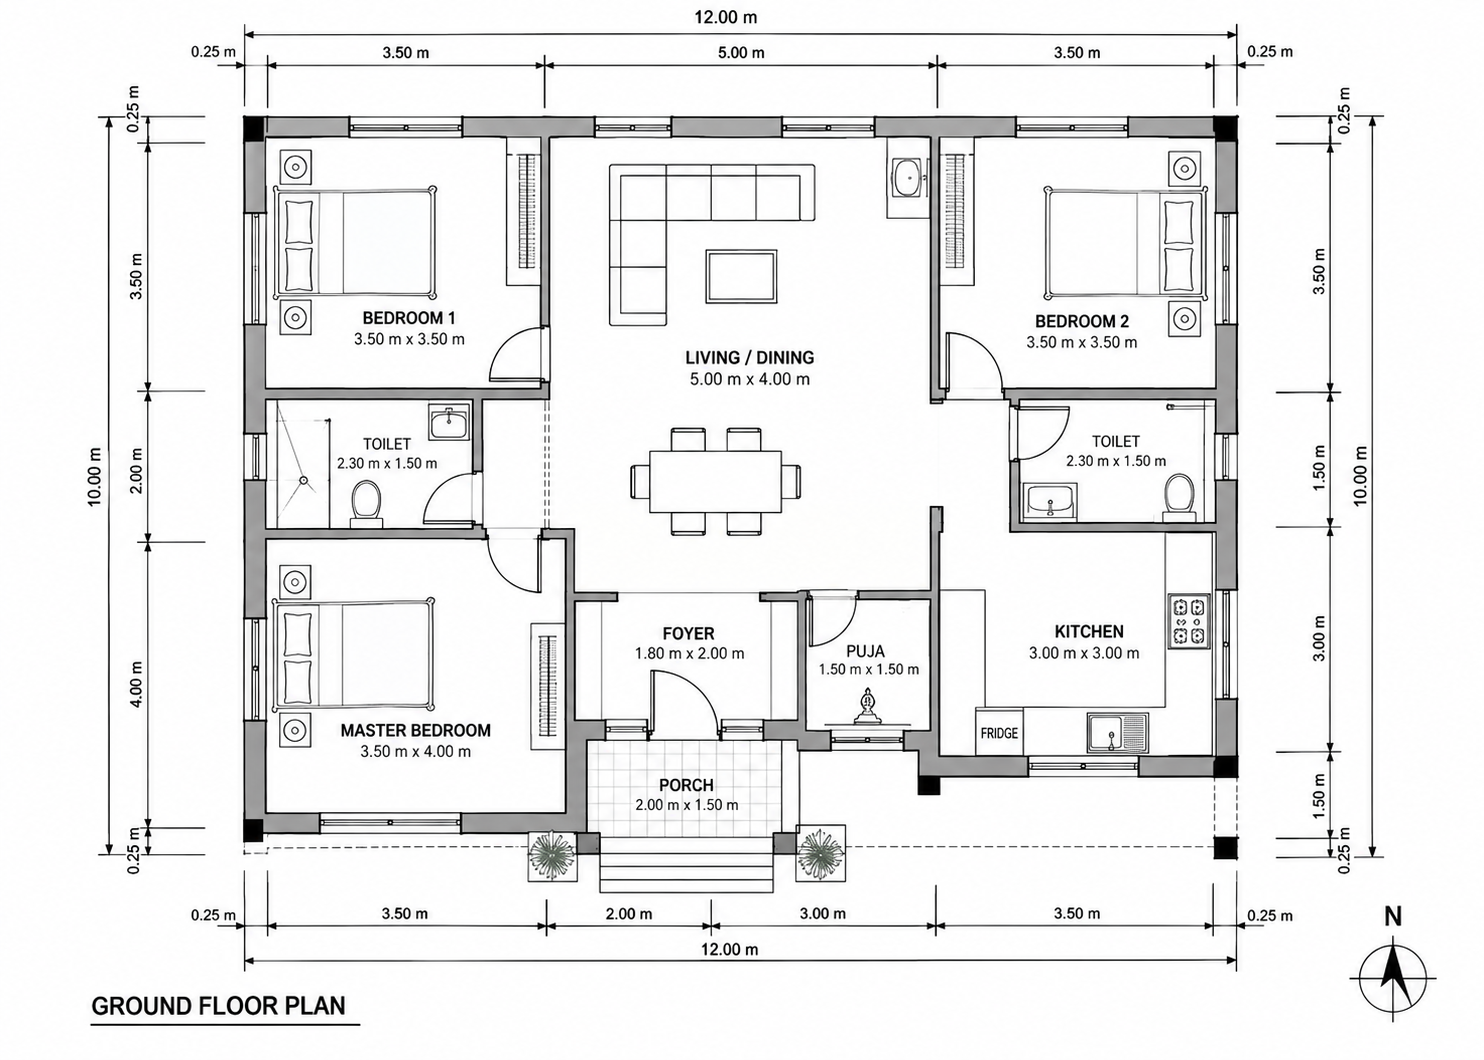
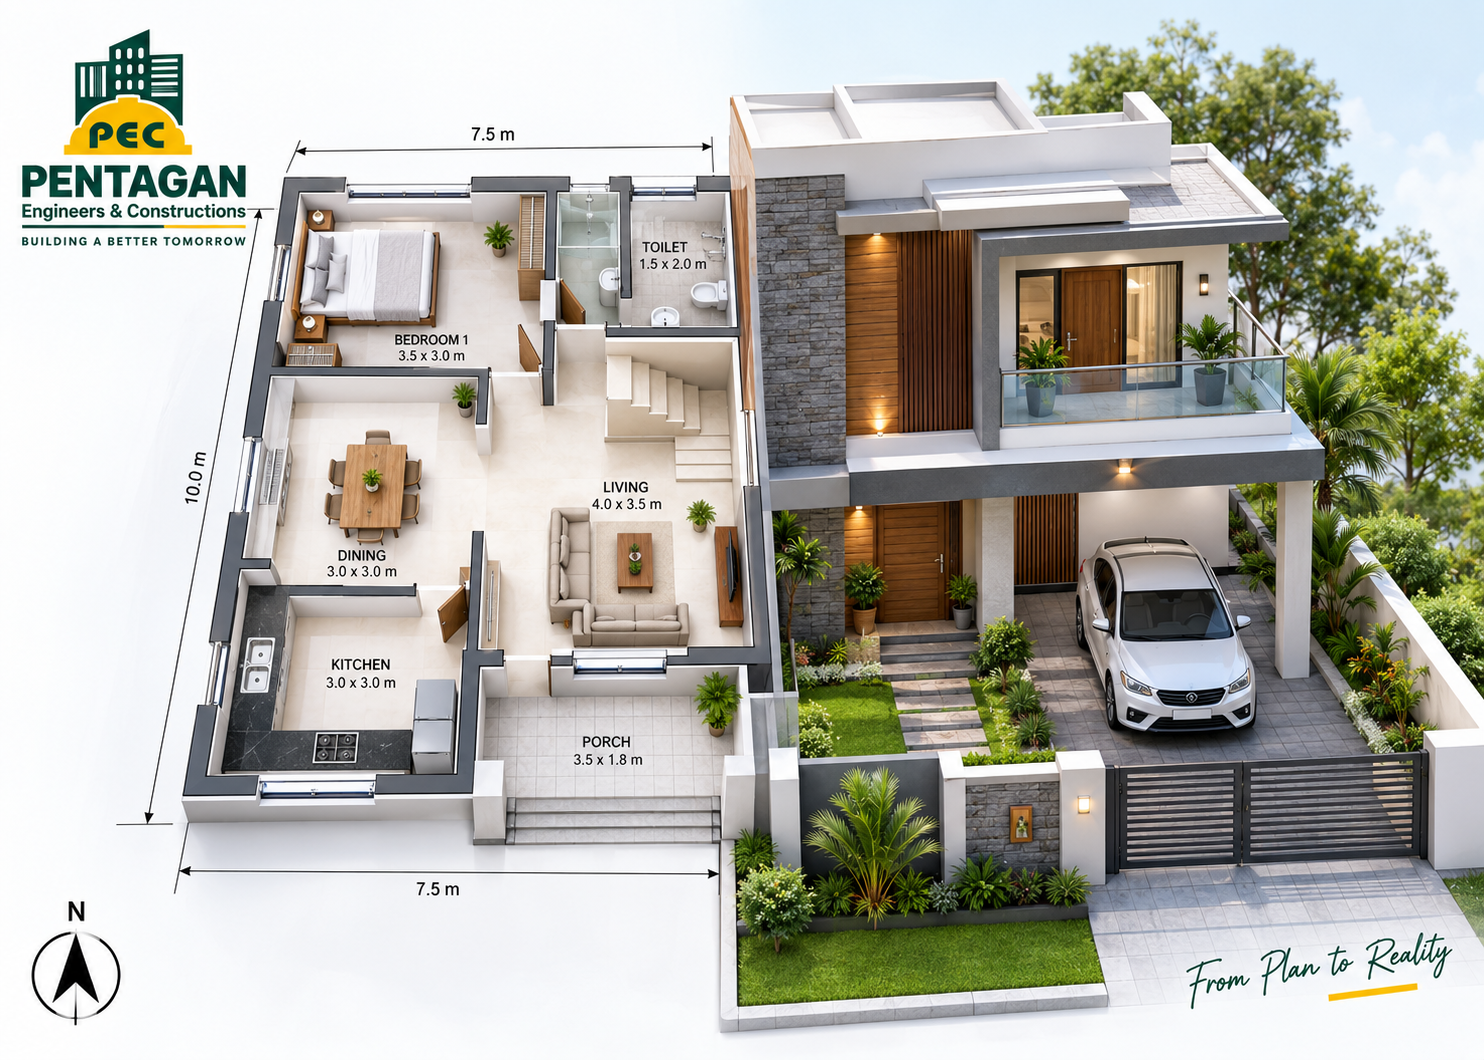
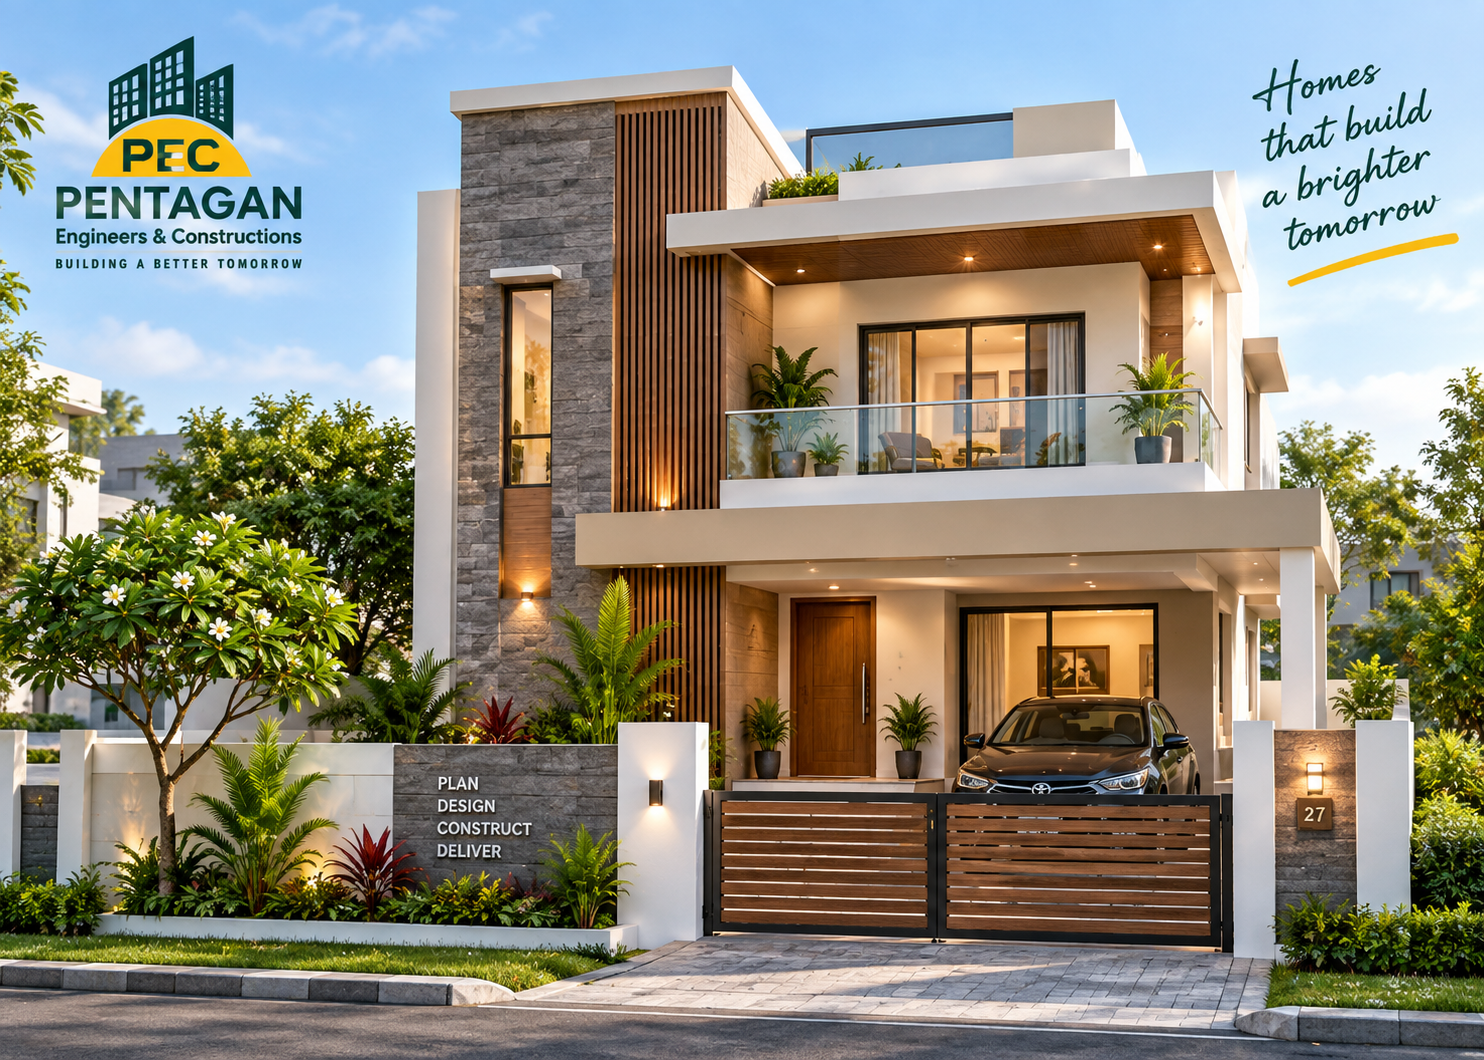
House floor plans & design
Design it first. Know exactly what you're building, and know exactly what it will cost — before a single brick is laid.
Understand your requirements and create your home design.
Finalise plans, areas, specifications and requirements.
Prepare a detailed construction estimate for your home.
Begin construction with better clarity and planning.
Construction packages
Every package is built by the same site team to the same structural standard — the difference is in the finish. Tap any row to compare.
₹2,499 per sqft
Single dedicated site supervisor with weekly photo & progress updates.
RCC framed structure built with standard-brand steel and cement.
CPVC/UPVC piping with standard-brand sanitaryware and CP fittings.
2x2 ft vitrified tiles in living areas and bedrooms; anti-skid tiles in wet areas.
Granite platform, stainless steel sink and tiled dado up to lintel level.
Flush shutter doors, UPVC/aluminium windows and MS railings.
Interior emulsion paint and exterior weatherproof paint, two coats.
Modular switches with standard wiring and adequate points per room.
₹2,749 per sqft
Dedicated site engineer with a weekly on-site review meeting.
RCC framed structure, higher-grade steel and integral waterproofing additives.
CPVC/UPVC piping with mid-premium branded sanitaryware and CP fittings.
Larger-format vitrified tiles throughout, with designer skirting.
Granite/quartz platform with a branded sink and faucet.
Veneer-finish doors, UPVC windows with mosquito mesh, MS/SS railings.
Premium washable emulsion inside; textured exterior finish on feature walls.
Modular switches, additional points, and provision for AC and inverter.
₹3,499 per sqft
Dedicated project manager with fortnightly client walkthroughs.
RCC framed structure with structural engineer-certified design and detailing.
Concealed diverters with premium imported sanitaryware and fittings.
Marble or large-format vitrified tiles with inlay detailing.
Quartz/granite platform with a modular kitchen shell and premium fittings.
Designer doors, UPVC/aluminium windows, glass and SS railings.
Premium washable emulsion with a full texture / stone-finish exterior.
Designer modular switches with home-automation provision.
* Specifications shown are indicative — confirm brand names and final specs with our team before signing off. Minimum overall built-up area should be 2,000 sqft.
Before construction
Everything on paper first — from a concept sketch to a fully detailed, buildable set of drawings.
|
Package 1
Concept Design
Visualize Your Home
₹45 per sqft
|
Package 2
Construction Design
Prepare Your Home for Construction
₹85 per sqft
|
Package 3
Complete Home Design
Complete Architecture + Interiors
₹115 per sqft
|
|
|---|---|---|---|
| Scheme Drawing — All Floors (2D) | ✓ | ✓ | ✓ |
| Elevation Design (3D) | ✓ | ✓ | ✓ |
| Initial Site Assessment * | ✓ | ✓ | ✓ |
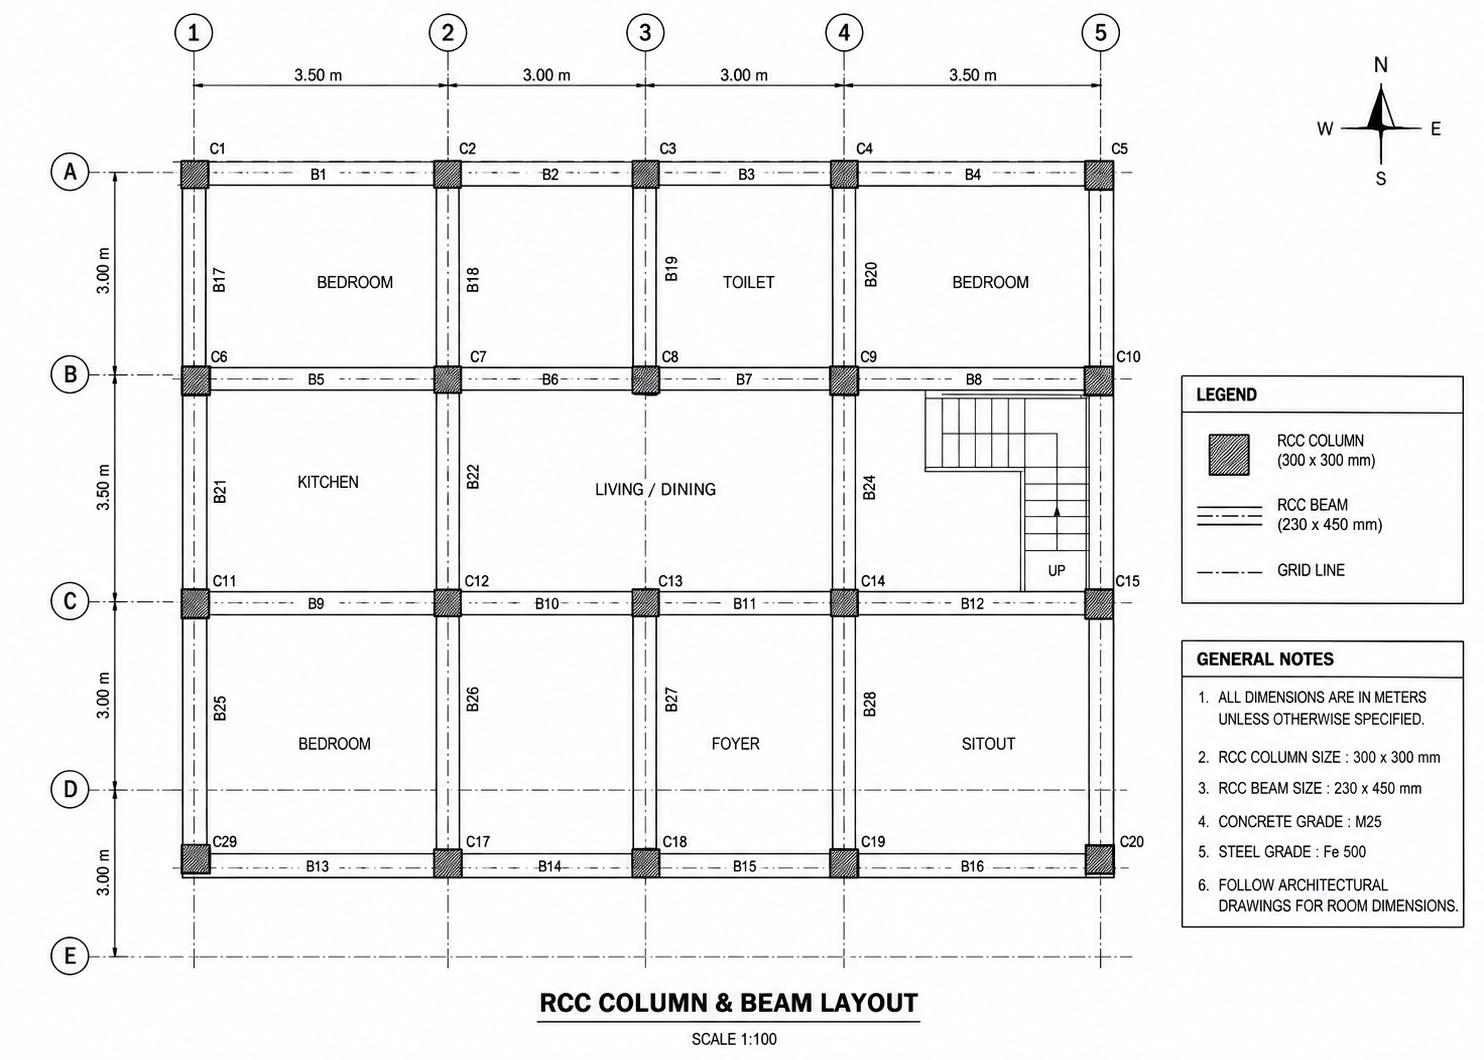
| Structural Drawings | ✕ | ✓ | ✓ |
| Soil Test Report * | ✕ | ✓ | ✓ |
| Elevation Detail Drawing (2D) | ✕ | ✓ | ✓ |
| Working Drawing — All Floors (2D) | ✕ | ✓ | ✓ |
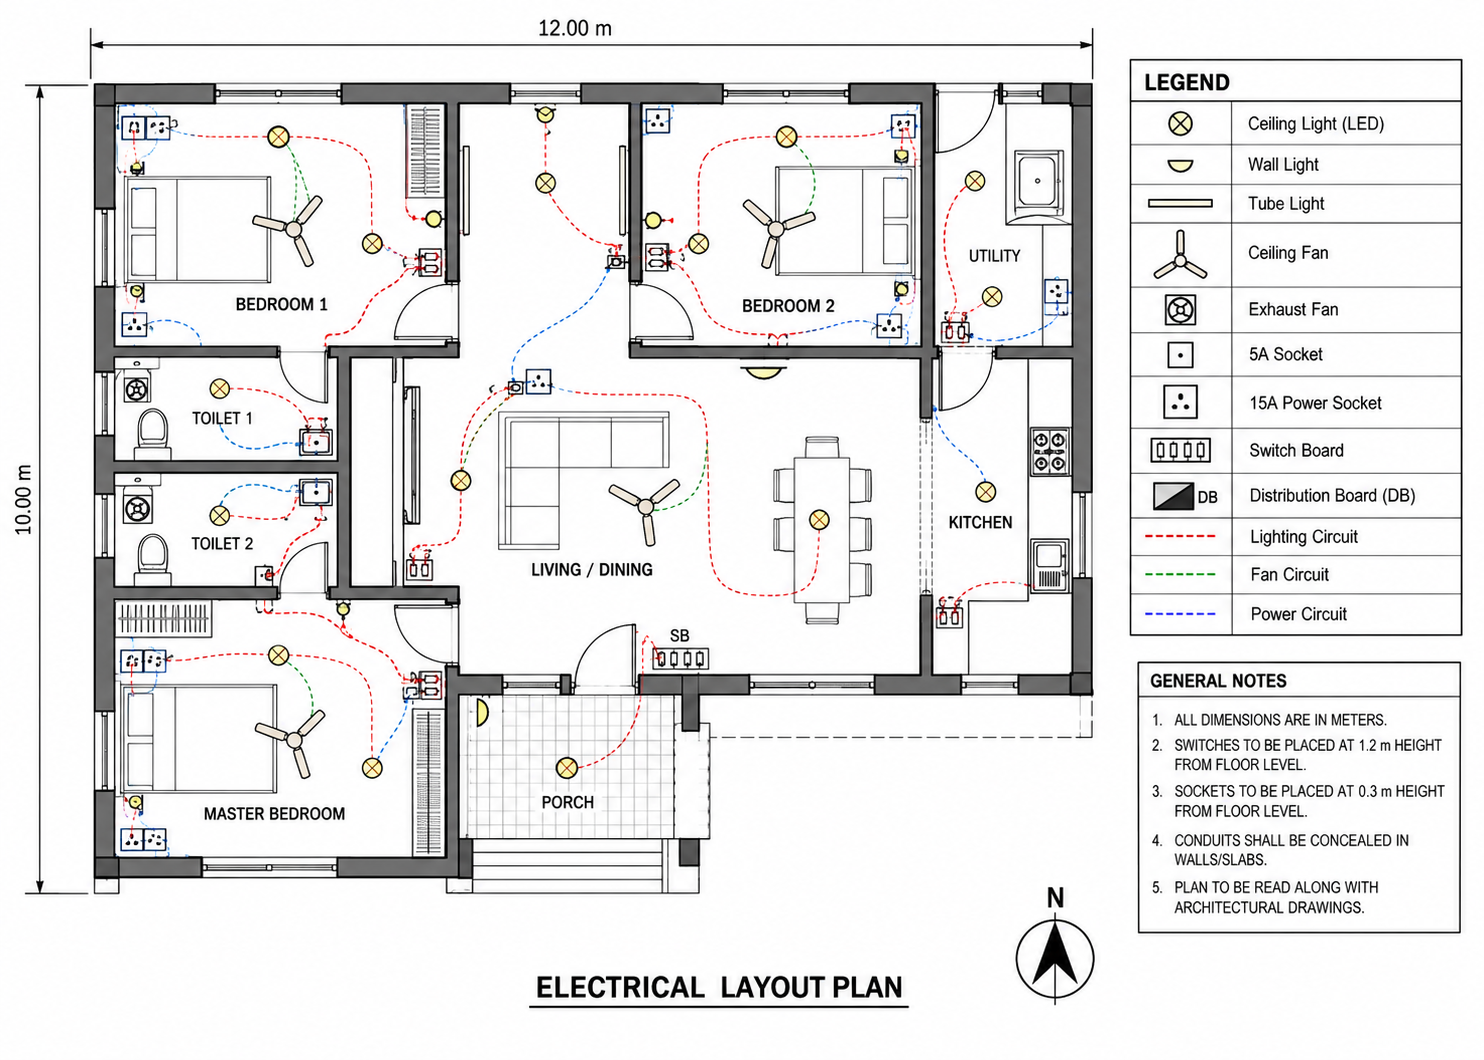
| Electrical Drawing — All Floors (2D) | ✕ | ✓ | ✓ |
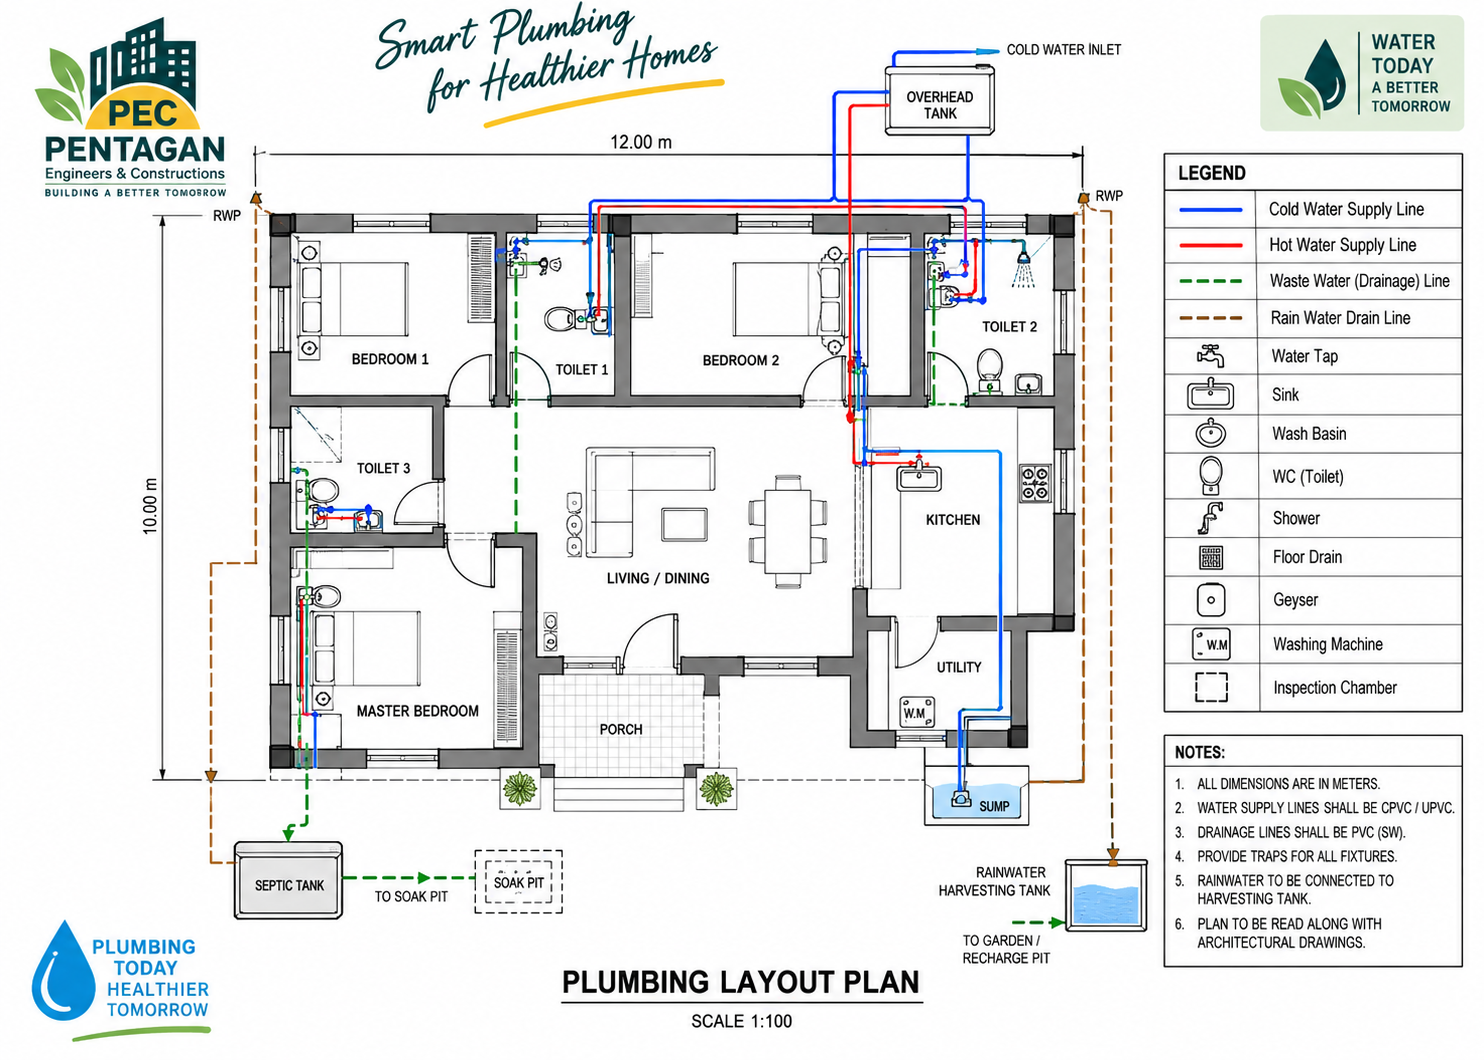
| Plumbing Drawing — All Floors (2D) | ✕ | ✓ | ✓ |
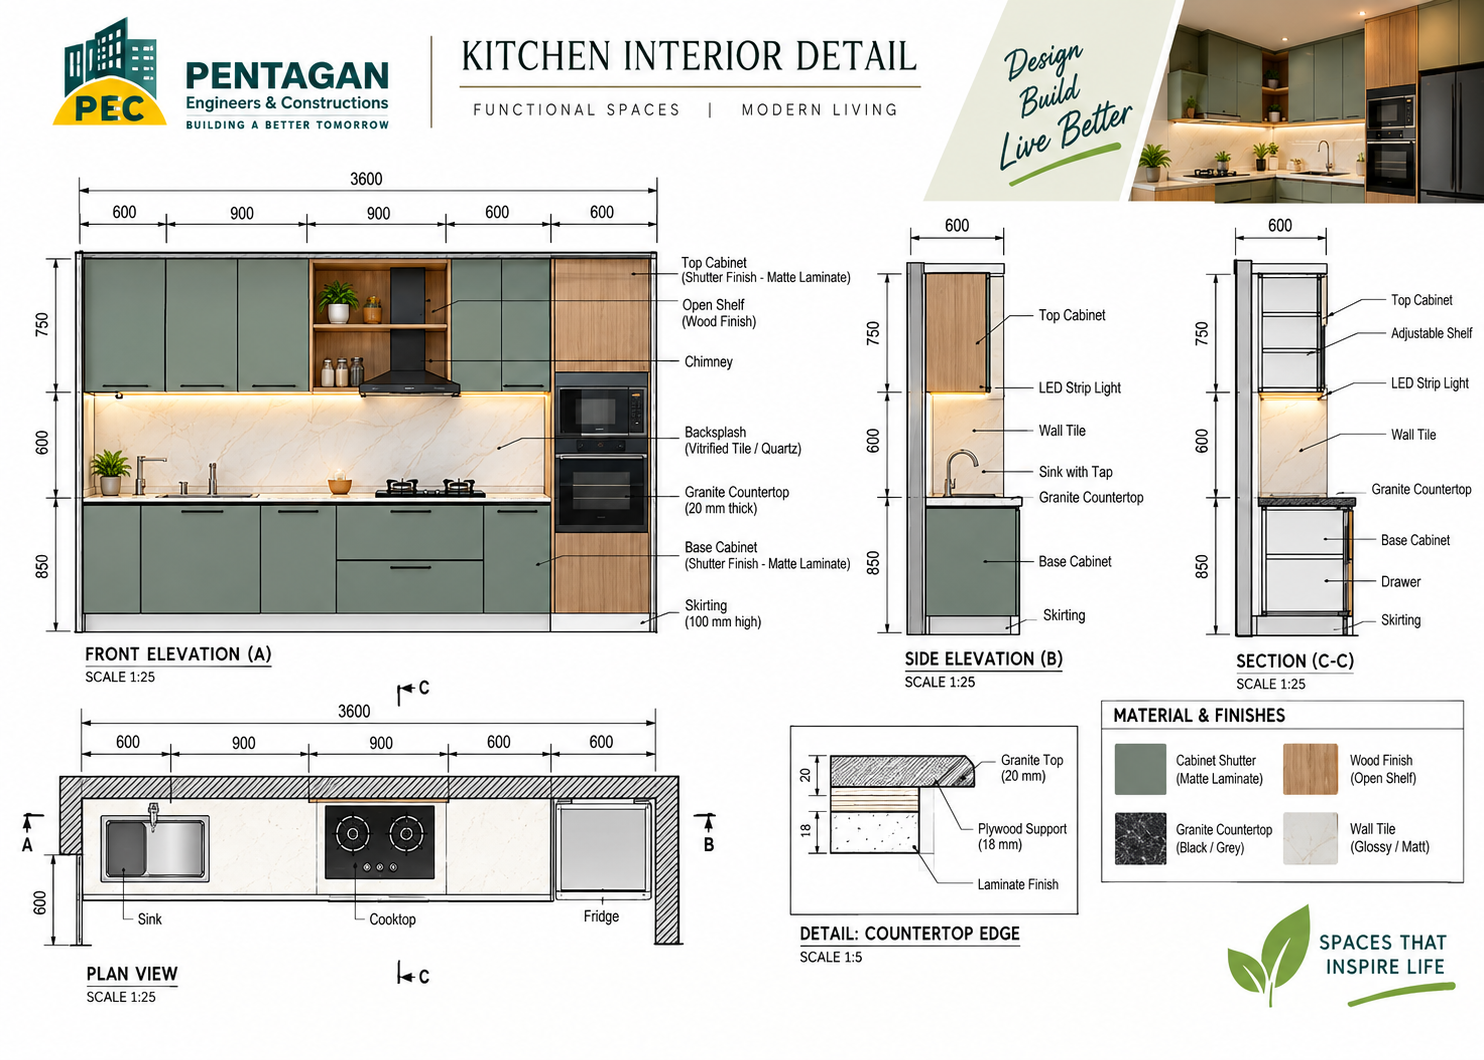
| Interior Detail Drawing | ✕ | ✕ | ✓ |
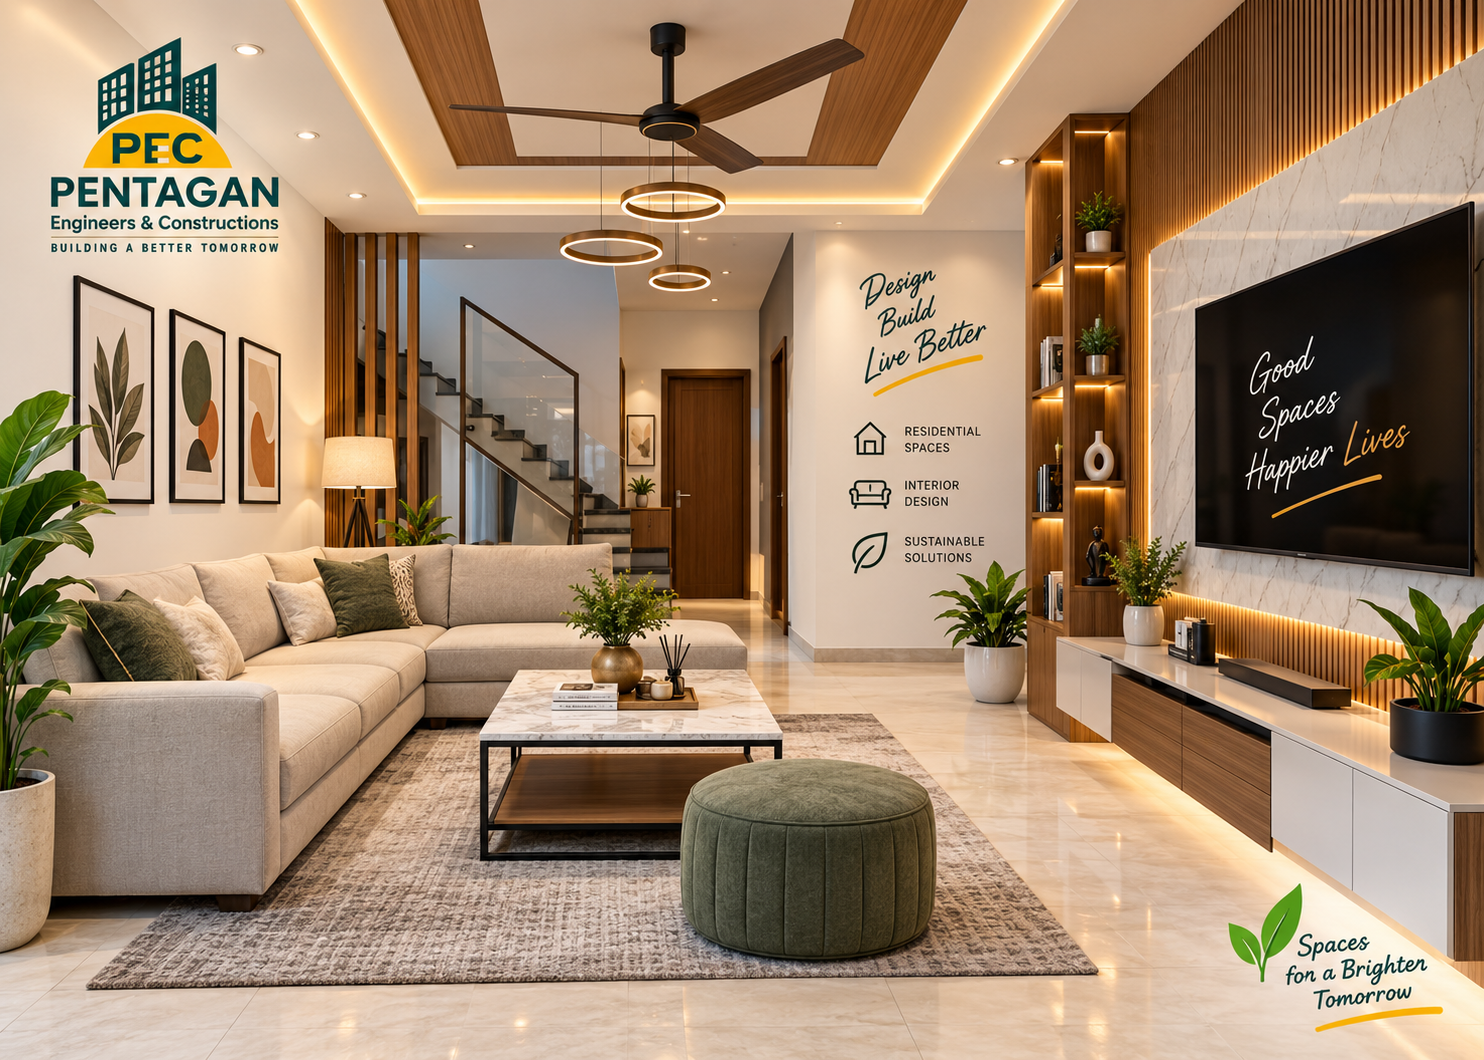
| 3D Interior Design | ✕ | ✕ | ✓ |
* Charges for site assessment and soil testing are billed at actuals where applicable.
How it works
From understanding your requirements to breaking ground, every stage is planned and explained before it happens.
Land dimensions, family requirements, number of floors, rooms, style, budget and future needs.
Understand the plot, access, orientation, site conditions and construction requirements.
Layout, elevation concept and material palette drafted for your review and approval.
Structural drawings prepared alongside a detailed construction estimate for your home.
Electrical, plumbing and finishing drawings issued so the site team can execute with precision.
Assistance with local body approvals and documentation wherever required.
Scope, specifications, price and project terms are finalised.
With the design, estimate and agreement finalised, your home moves from planning to construction.
Before the first brick