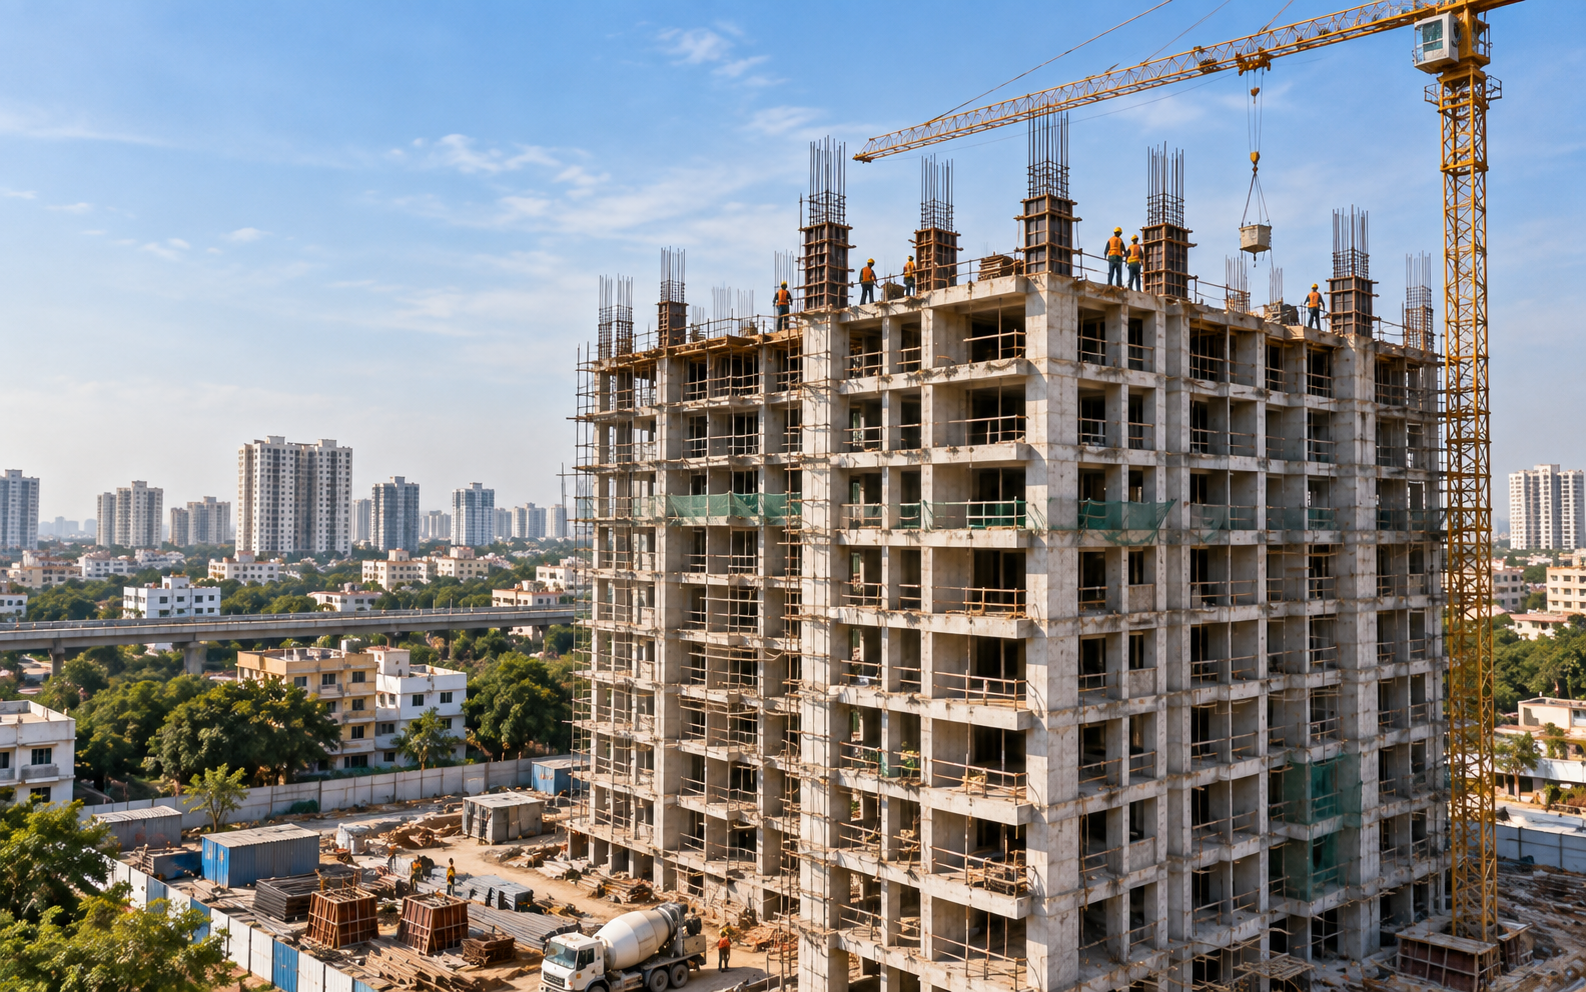
Housing & Infra Developers
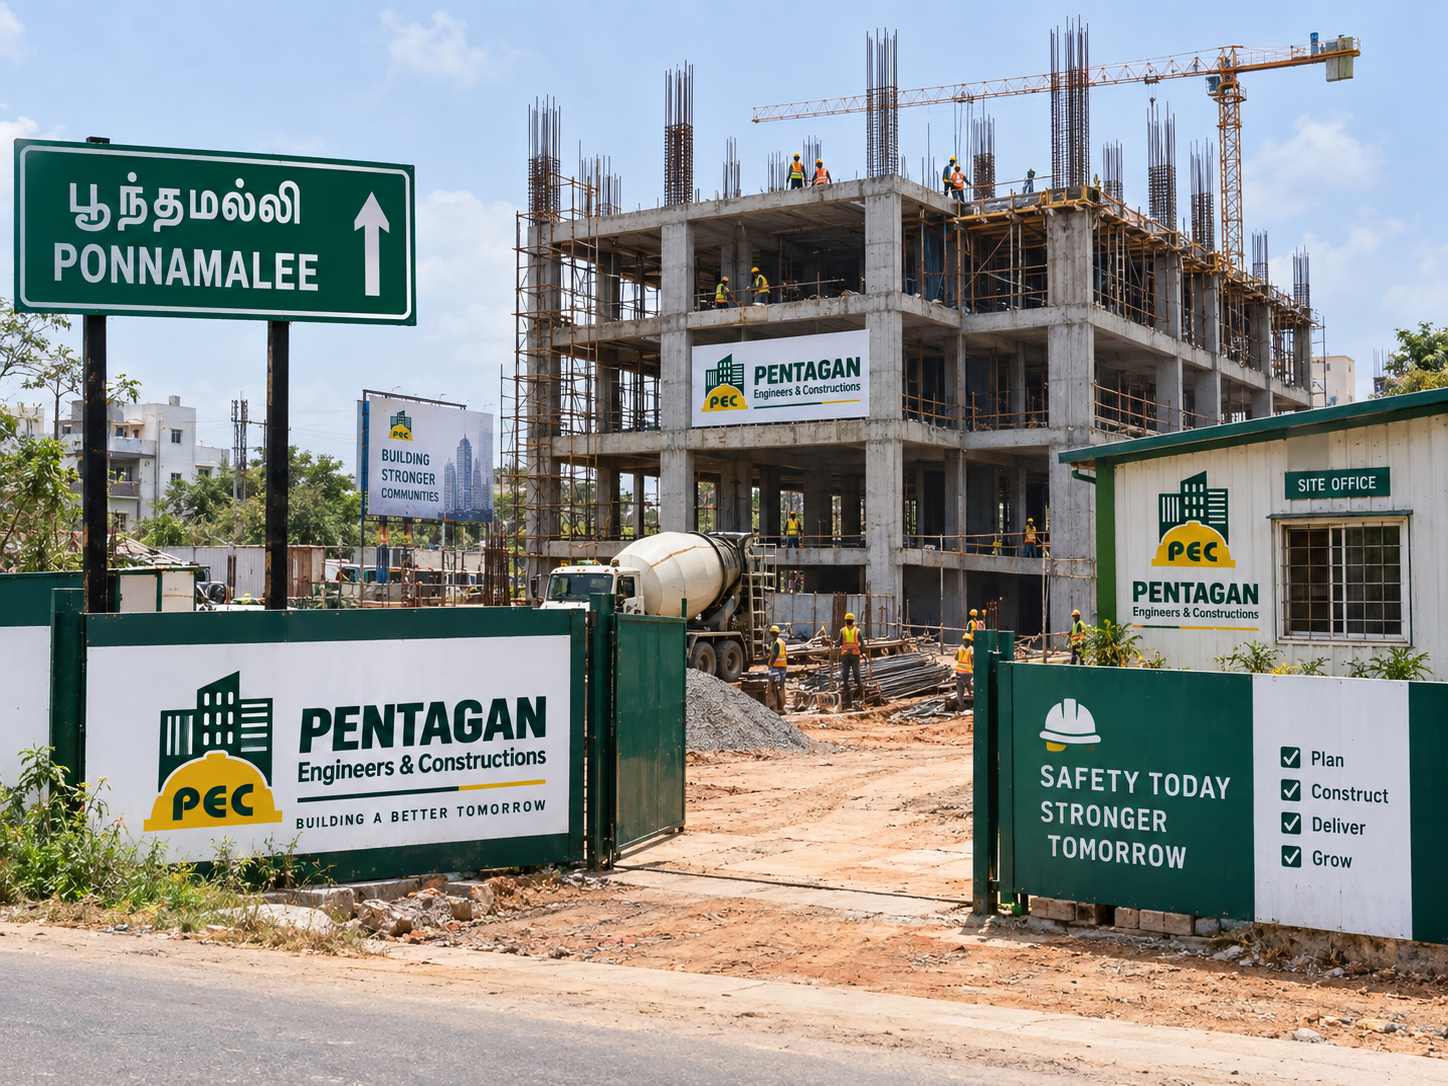
End-to-end development of residential and infrastructure projects with quality and commitment.

Civil Engineers · Turnkey Contractors · Builders & Consultants
Pentagan Engineers & Constructions has been delivering high-quality residential, commercial, industrial and infrastructure projects across Chennai since 2011 — led by Er. N. Prakash Nagalingam and a team with 20+ years on site.
Years Building in Chennai
Skilled & Unskilled Workforce
Projects Delivered
Corporate & Government Clients
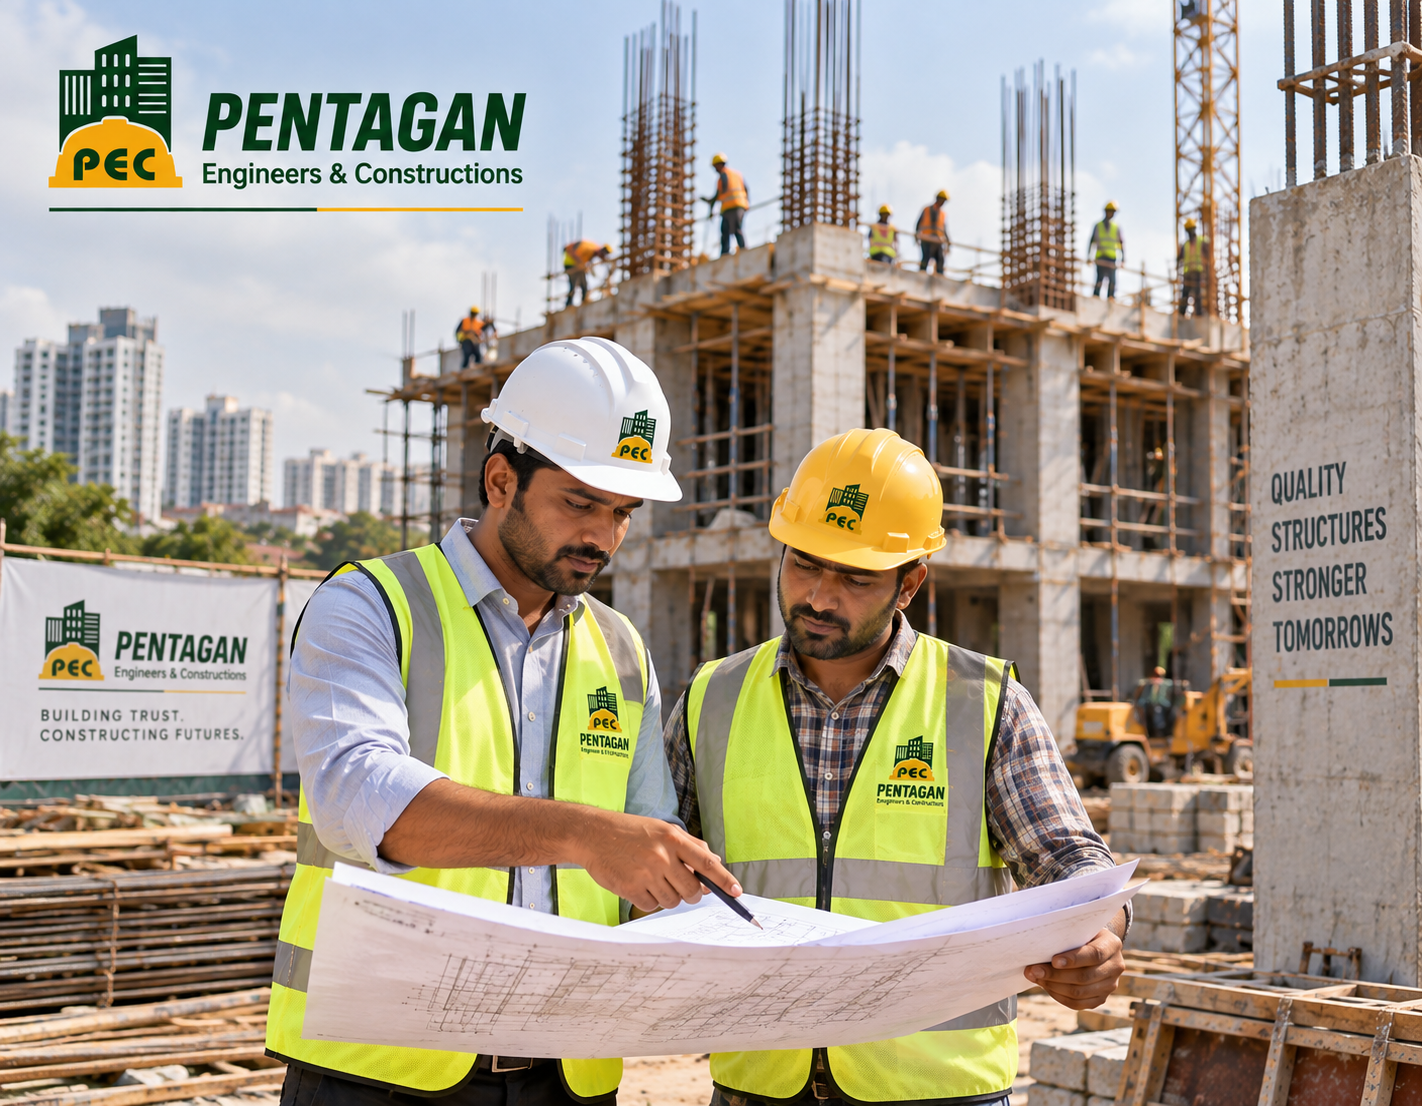
Who we are
Founded in 2011 as Pentagon Engineers and Associates, we have grown into Pentagan Engineers & Constructions — a complete civil engineering solutions company covering residential buildings, high-rises and villas, industrial facilities, factories, workshops, roads and pavement works. Every project, large or small, is run by technically qualified engineers who stay accountable for quality, cost and time.
Our founder
"A drawing is a promise. My job is to make sure the site keeps it — on cost, on time, and without shortcuts."
Er. N. Prakash Nagalingam founded Pentagan in 2011 after years of hands-on site experience, and still walks every major project personally before it's handed over. His approach is simple: qualified engineers on site, itemised costing clients can actually read, and a schedule that's tracked week to week rather than promised once and forgotten.

Pick a starting point
Three fixed-scope packages so you know what's included before you sign anything. Every package can be customised once we walk your plot.
RCC framed structure, standard fittings and reputed-brand materials.
Branded sanitaryware, better tiling and electrical, stronger warranties.
Designer interiors, premium brands end-to-end and dedicated project engineer.
* Note: Minimum overall built-up area should be 2000 sqft.
Construction packages
Every package is built by the same site team to the same structural standard — the difference is in the finish. Tap any row to compare.
₹2,499 per sqft
Single dedicated site supervisor with weekly photo & progress updates.
RCC framed structure built with standard-brand steel and cement.
CPVC/UPVC piping with standard-brand sanitaryware and CP fittings.
2x2 ft vitrified tiles in living areas and bedrooms; anti-skid tiles in wet areas.
Granite platform, stainless steel sink and tiled dado up to lintel level.
Flush shutter doors, UPVC/aluminium windows and MS railings.
Interior emulsion paint and exterior weatherproof paint, two coats.
Modular switches with standard wiring and adequate points per room.
₹2,749 per sqft
Dedicated site engineer with a weekly on-site review meeting.
RCC framed structure, higher-grade steel and integral waterproofing additives.
CPVC/UPVC piping with mid-premium branded sanitaryware and CP fittings.
Larger-format vitrified tiles throughout, with designer skirting.
Granite/quartz platform with a branded sink and faucet.
Veneer-finish doors, UPVC windows with mosquito mesh, MS/SS railings.
Premium washable emulsion inside; textured exterior finish on feature walls.
Modular switches, additional points, and provision for AC and inverter.
₹3,499 per sqft
Dedicated project manager with fortnightly client walkthroughs.
RCC framed structure with structural engineer-certified design and detailing.
Concealed diverters with premium imported sanitaryware and fittings.
Marble or large-format vitrified tiles with inlay detailing.
Quartz/granite platform with a modular kitchen shell and premium fittings.
Designer doors, UPVC/aluminium windows, glass and SS railings.
Premium washable emulsion with a full texture / stone-finish exterior.
Designer modular switches with home-automation provision.
* Specifications shown are indicative — confirm brand names and final specs with our team before signing off. Minimum overall built-up area should be 2,000 sqft.
Before construction
Everything on paper first — from a concept sketch to a fully detailed, buildable set of drawings.
|
Package 1
Concept Design
Visualize Your Home
₹45 per sqft
|
Package 2
Construction Design
Prepare Your Home for Construction
₹85 per sqft
|
Package 3
Complete Home Design
Complete Architecture + Interiors
₹115 per sqft
|
|
|---|---|---|---|
| Scheme Drawing — All Floors (2D) | ✓ | ✓ | ✓ |
| Elevation Design (3D) | ✓ | ✓ | ✓ |
| Initial Site Assessment * | ✓ | ✓ | ✓ |
| Structural Drawings | ✕ | ✓ | ✓ |
| Soil Test Report * | ✕ | ✓ | ✓ |
| Elevation Detail Drawing (2D) | ✕ | ✓ | ✓ |
| Working Drawing — All Floors (2D) | ✕ | ✓ | ✓ |
| Electrical Drawing — All Floors (2D) | ✕ | ✓ | ✓ |
| Plumbing Drawing — All Floors (2D) | ✕ | ✓ | ✓ |
| Interior Detail Drawing | ✕ | ✕ | ✓ |
| 3D Interior Design | ✕ | ✕ | ✓ |
* Charges for site assessment and soil testing are billed at actuals where applicable.
What we do
End-to-end civil engineering, from the first drawing to the final coat of paint.
End-to-end development of residential and infrastructure projects with quality and commitment.

Expertise in road construction, site levelling, drainage and overall site development.
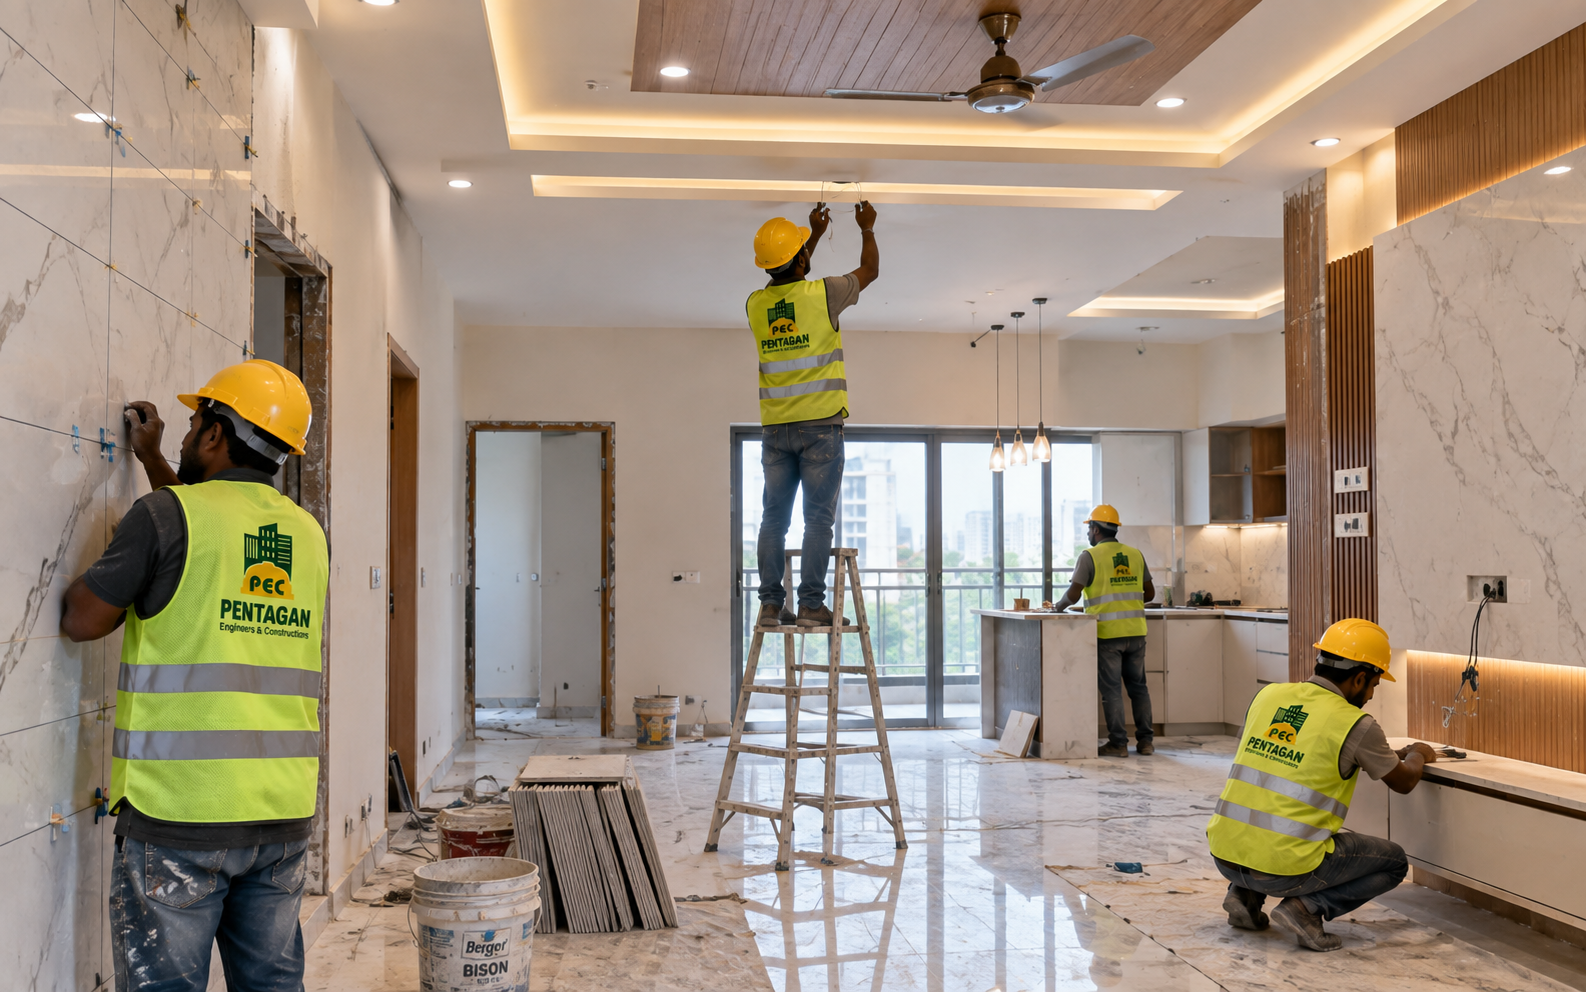
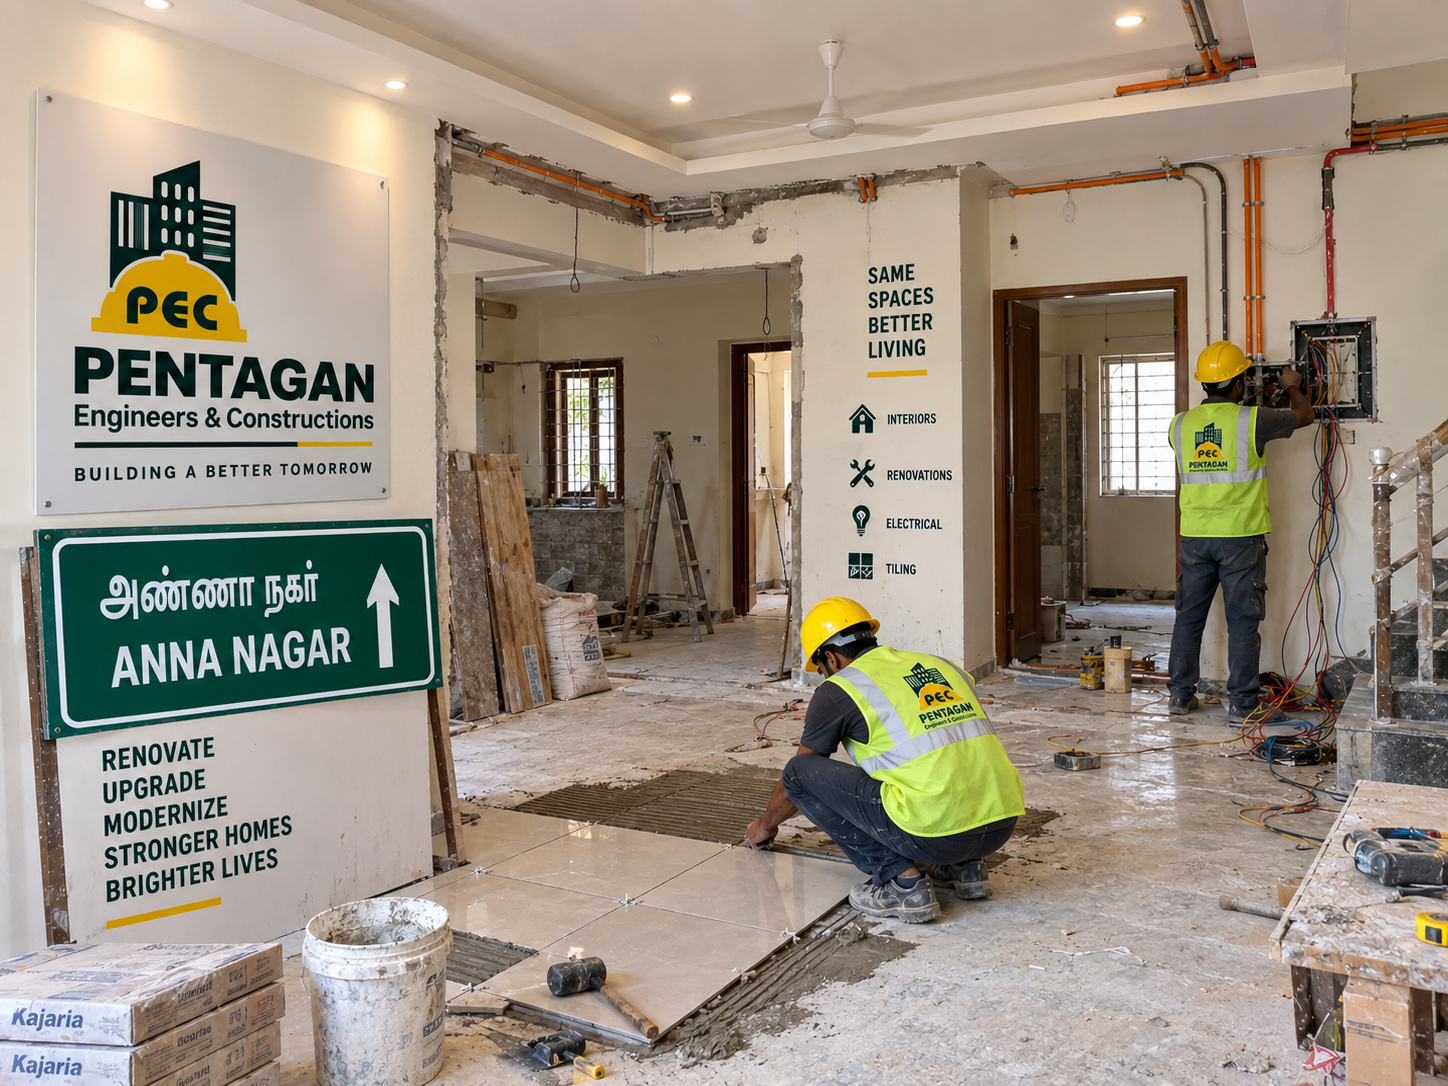
Creative and functional interior designs and renovation solutions tailored to your needs.
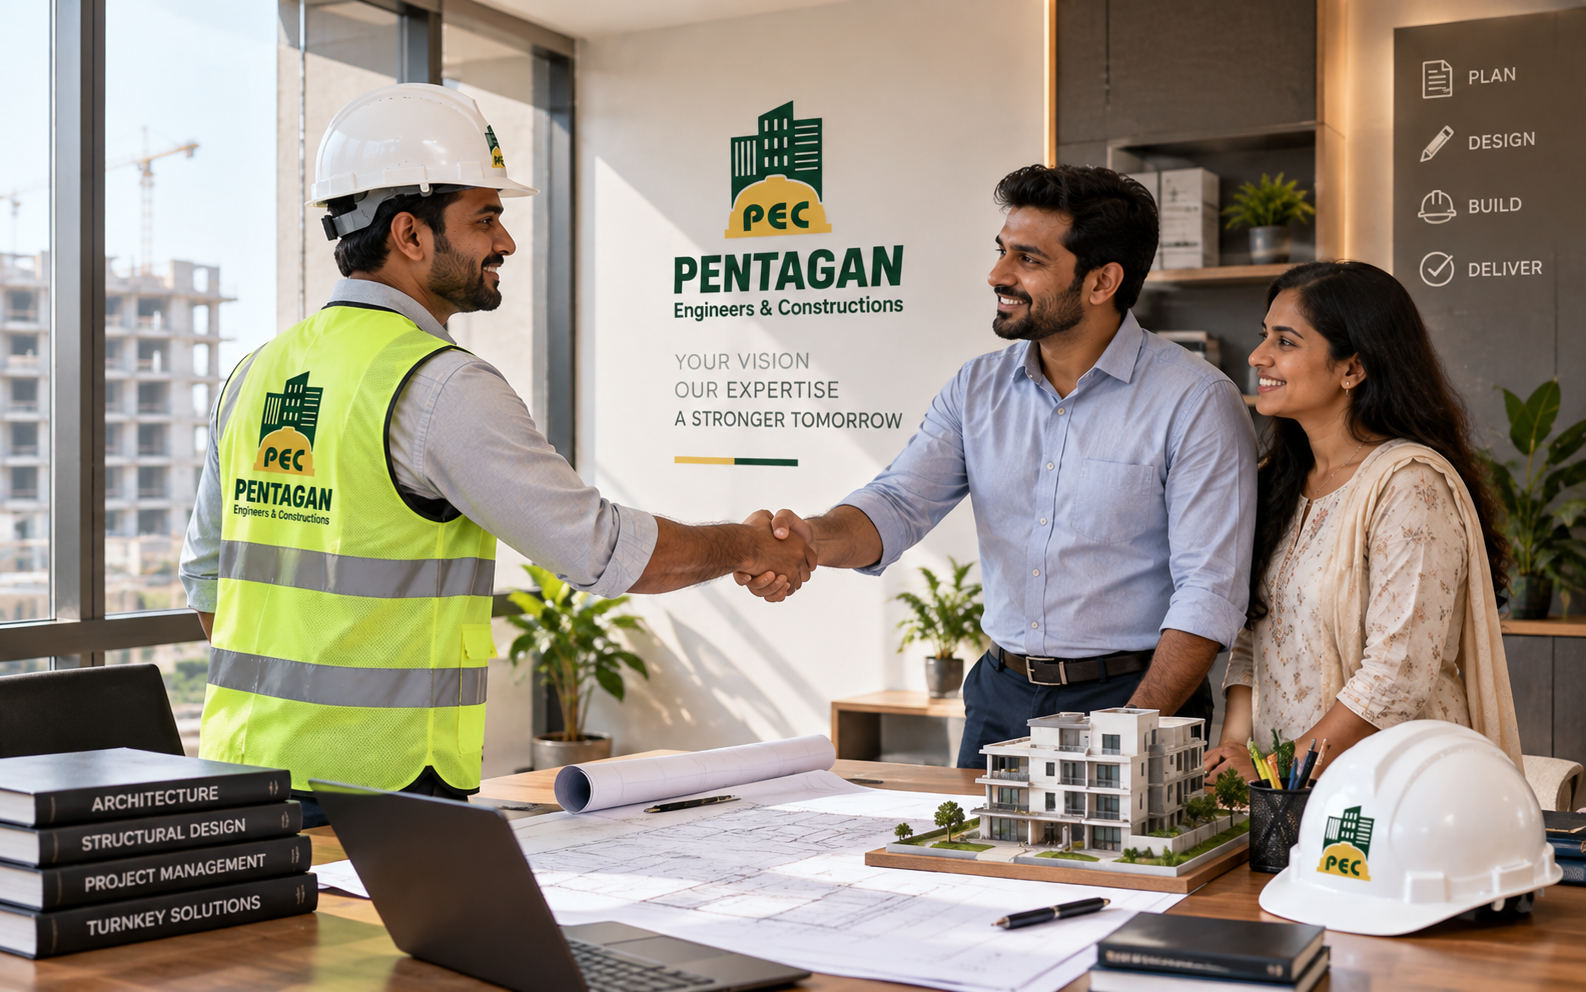
Complete turnkey projects with professional consulting services for seamless execution.
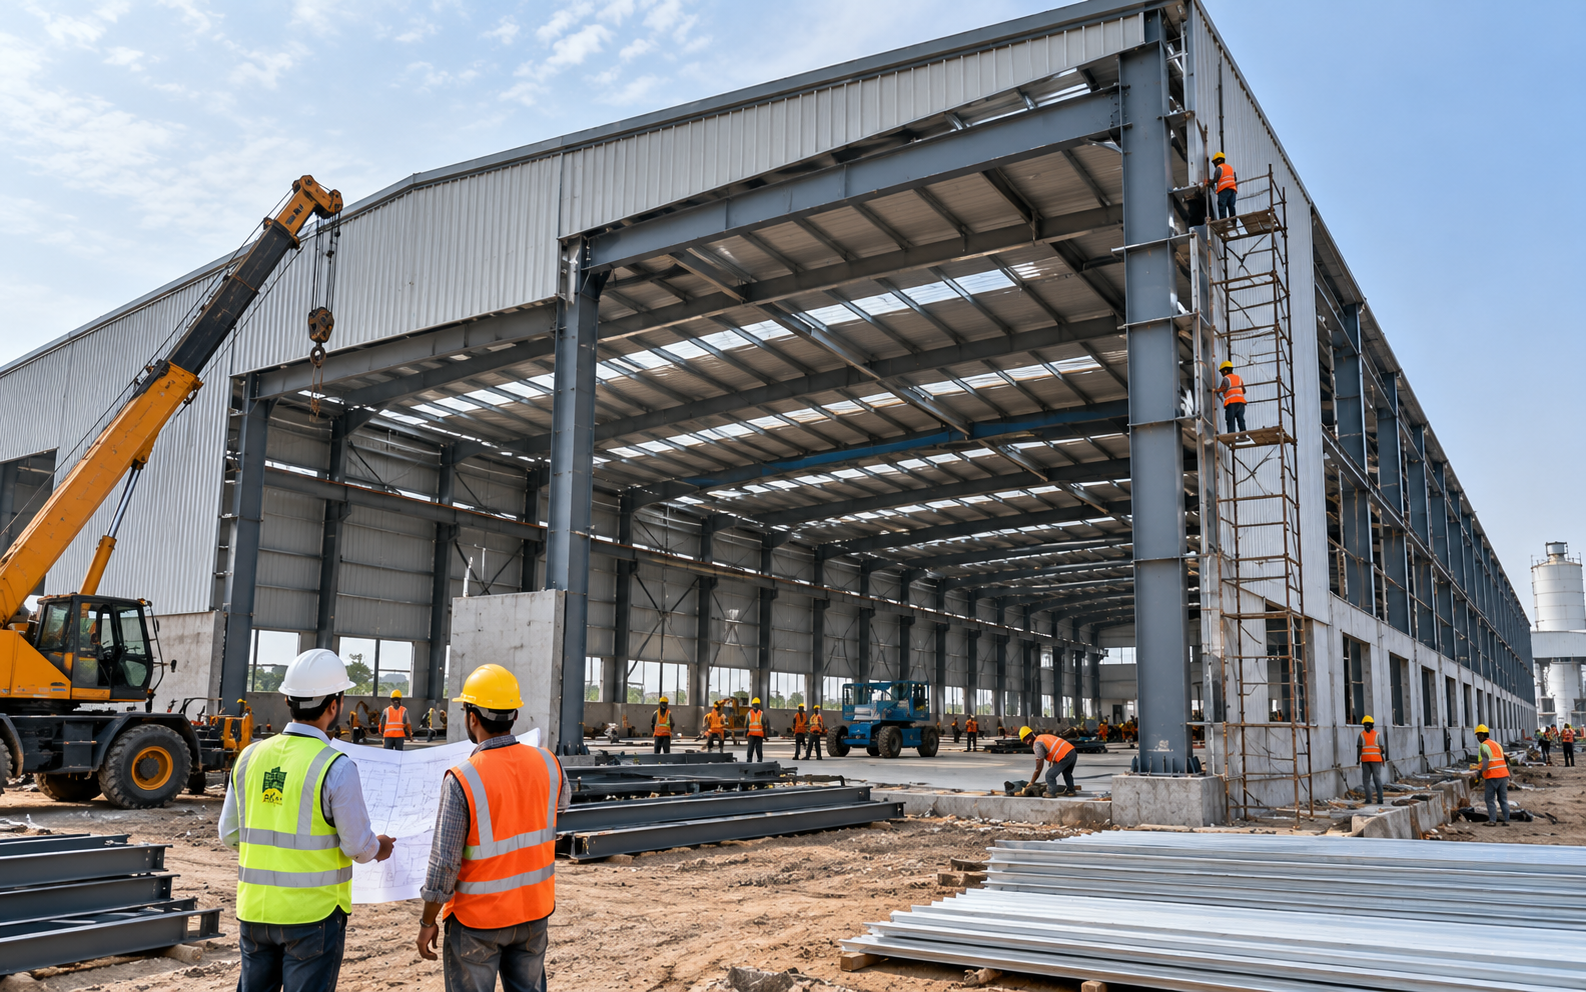
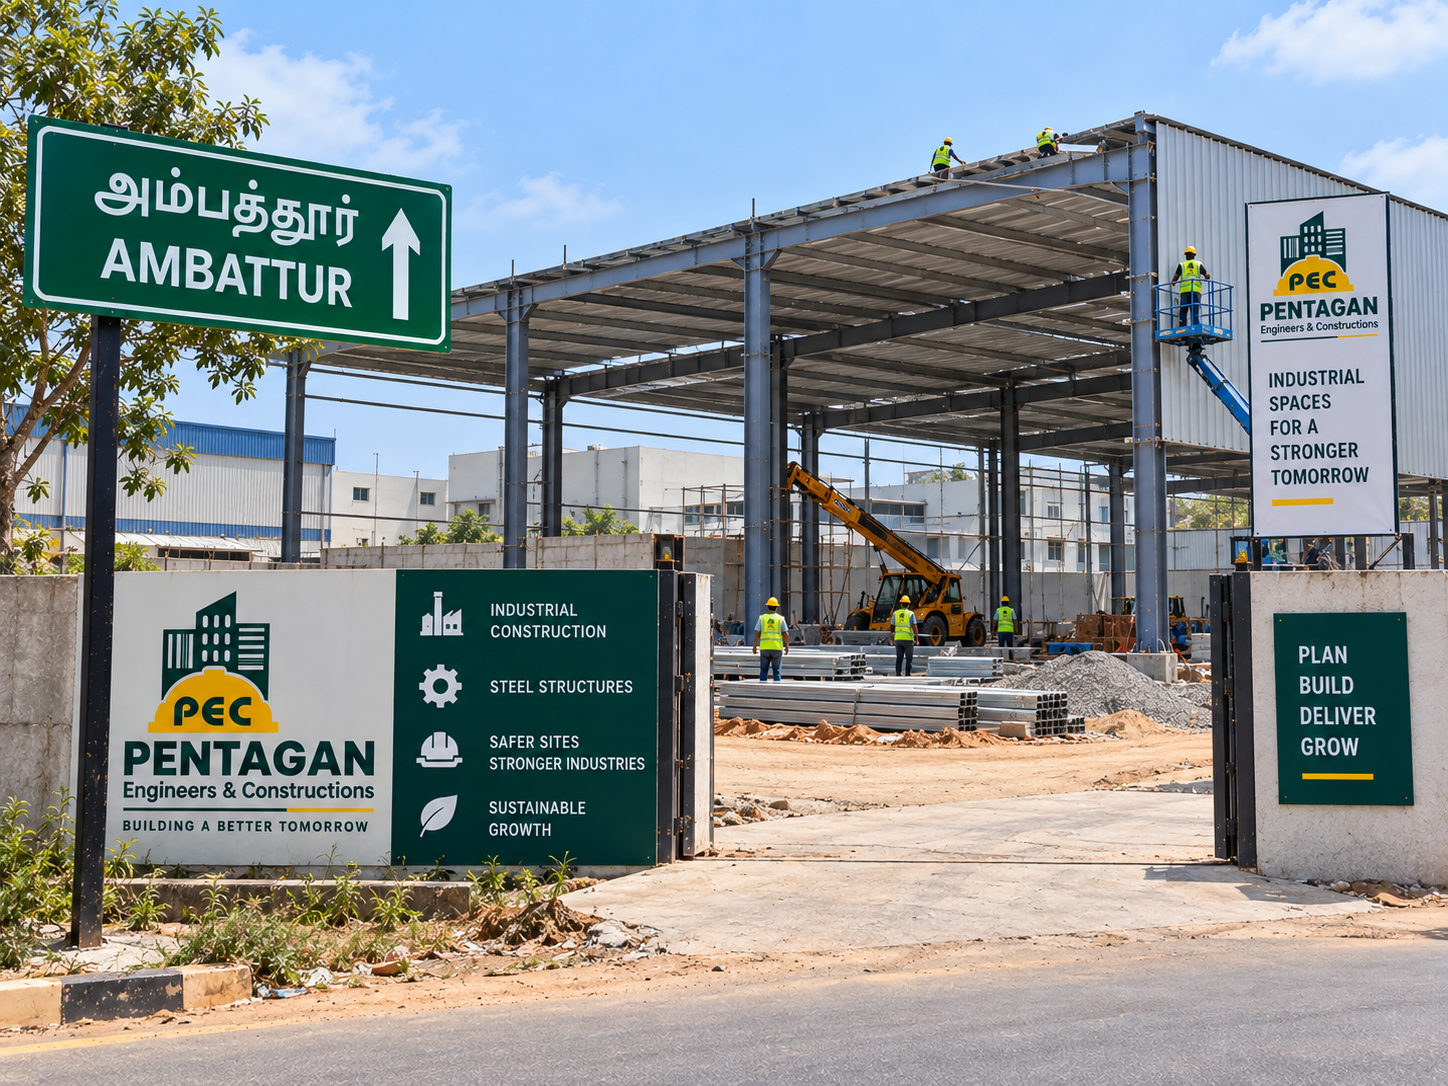
Design and construction of industrial buildings that meet performance, safety and durability standards.
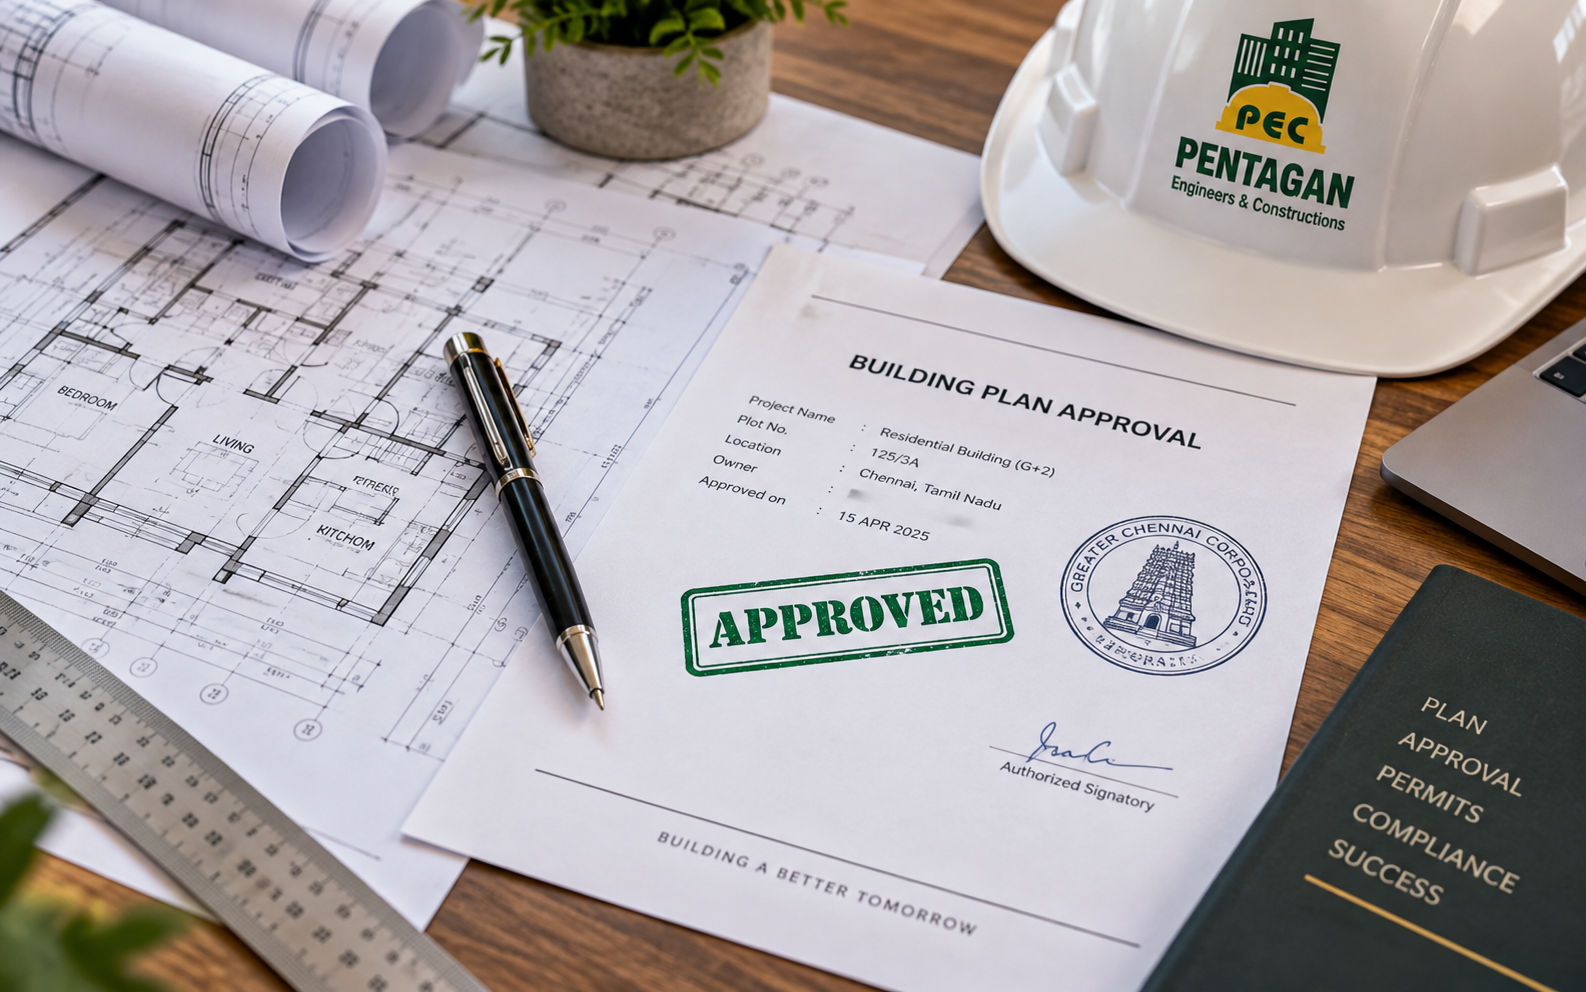
Architectural planning, documentation and assistance for all government approvals and clearances.
Why choose us

Every material and method checked against site standards before it goes in the ground.

Led by a B.Tech Civil, MBA qualified founder with 20+ years of hands-on site experience.

Scheduled, tracked and delivered — including moratorium-period government works.

Itemised BOQs and weekly billing, so you always know what you're paying for.

Repeat work from CASA GRAND, L&W, Baashyam, Hanu Reddy and more.
How we work
Six stages, each with a signed-off deliverable before the next one starts. You always know which stage your project is in.
We walk your plot, check soil, access, setbacks and existing services, then talk through what you actually want to build.
Architectural and structural drawings with a line-by-line BOQ. No lump-sum numbers you can't check.
We prepare and file the drawings for municipal and government clearances, and follow them up until sanction.
Excavation, footing, RCC framing and slab work, supervised by a qualified engineer with material tests on record.
Plastering, flooring, electrical, plumbing, painting and interiors, with brand choices confirmed by you in writing.
Joint inspection, snag list closed out, then keys, as-built drawings and warranty documents handed over.
Ballpark in ten seconds
Enter your built-up area and pick a package for an indicative figure. A firm price comes only after we see your plot and drawings.
Open the full calculatorIndicative only. Excludes land, compound wall, approvals and GST.
What clients say
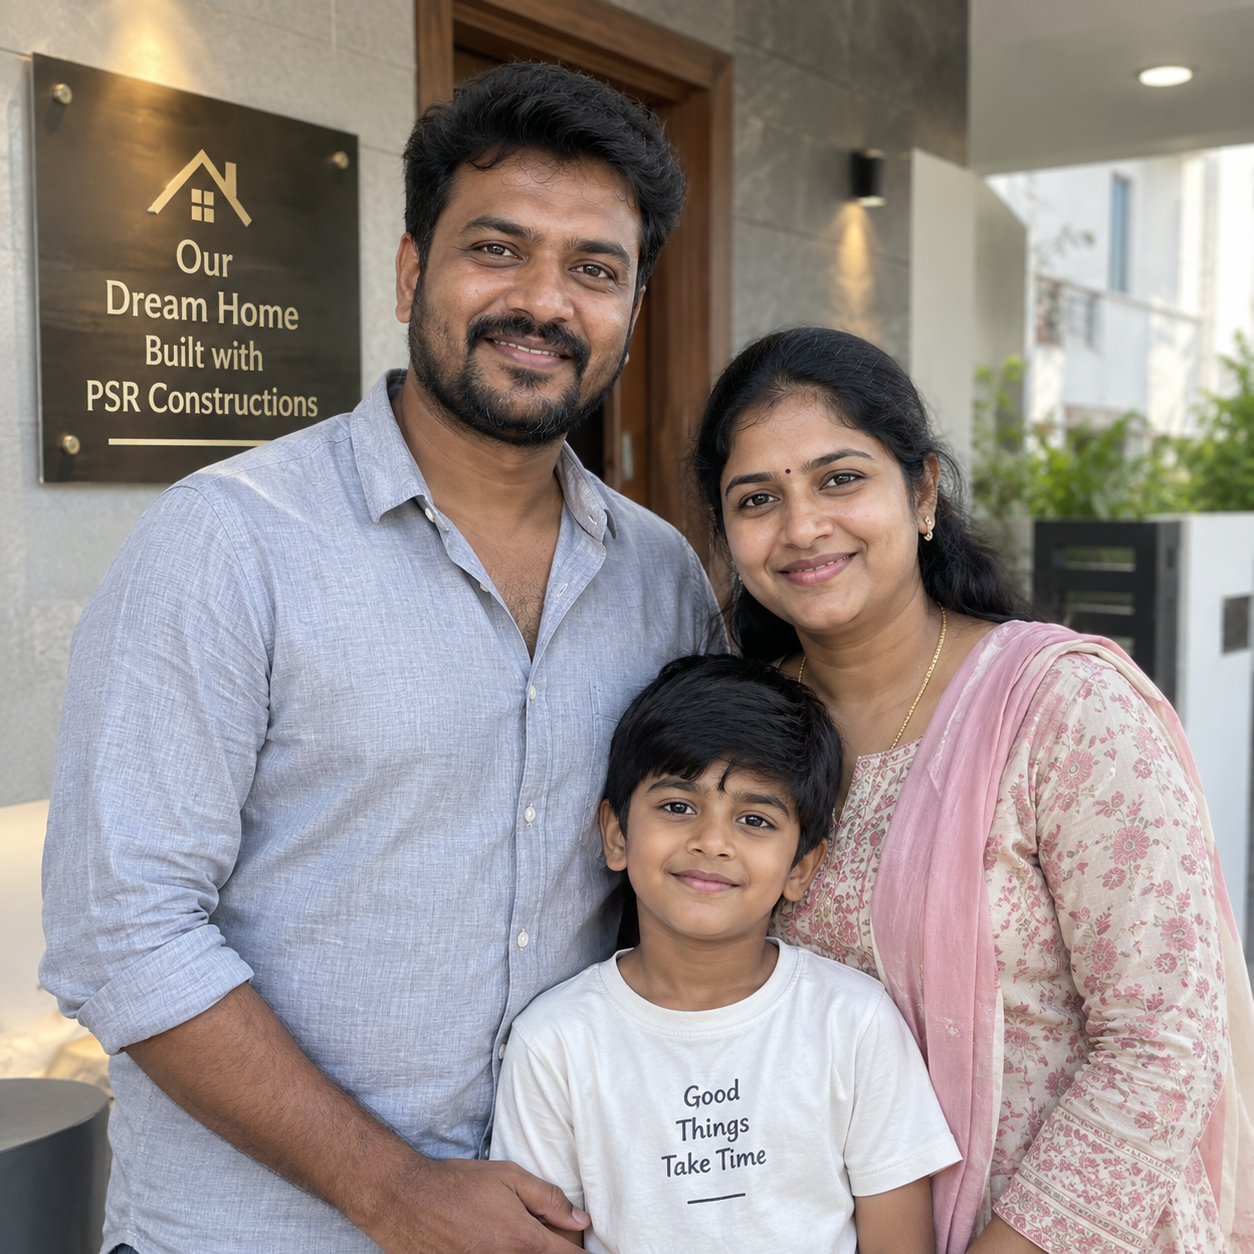
Pentagan handled our G+4 house from foundation to handover. Weekly site photos and an itemised bill every time — no surprises.
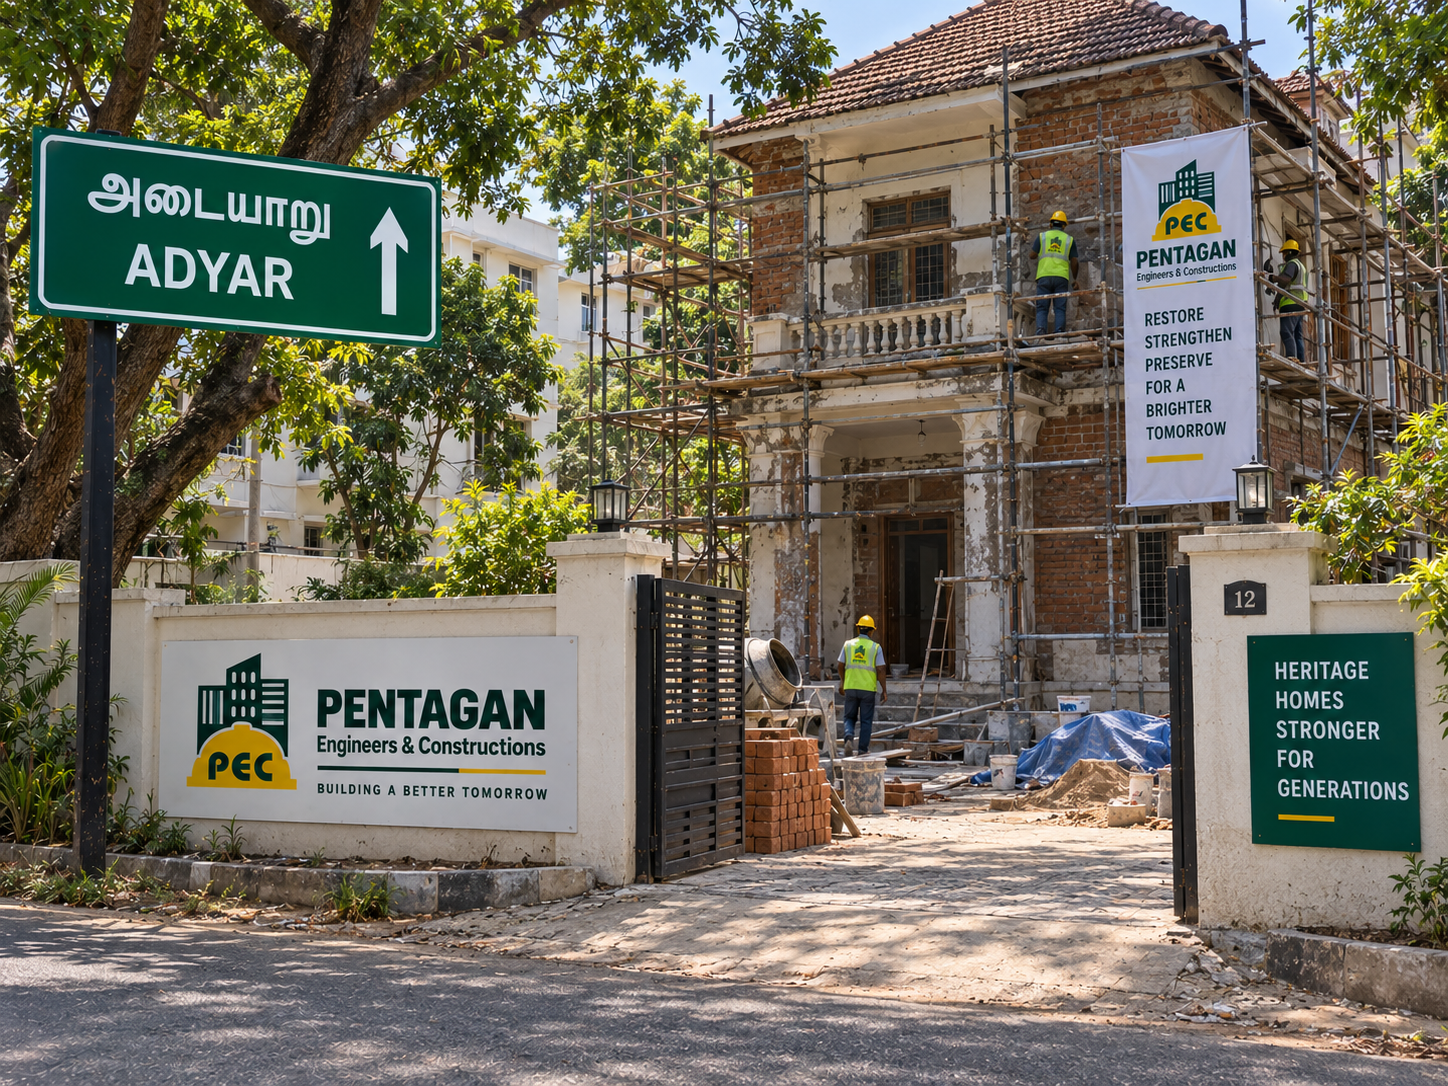
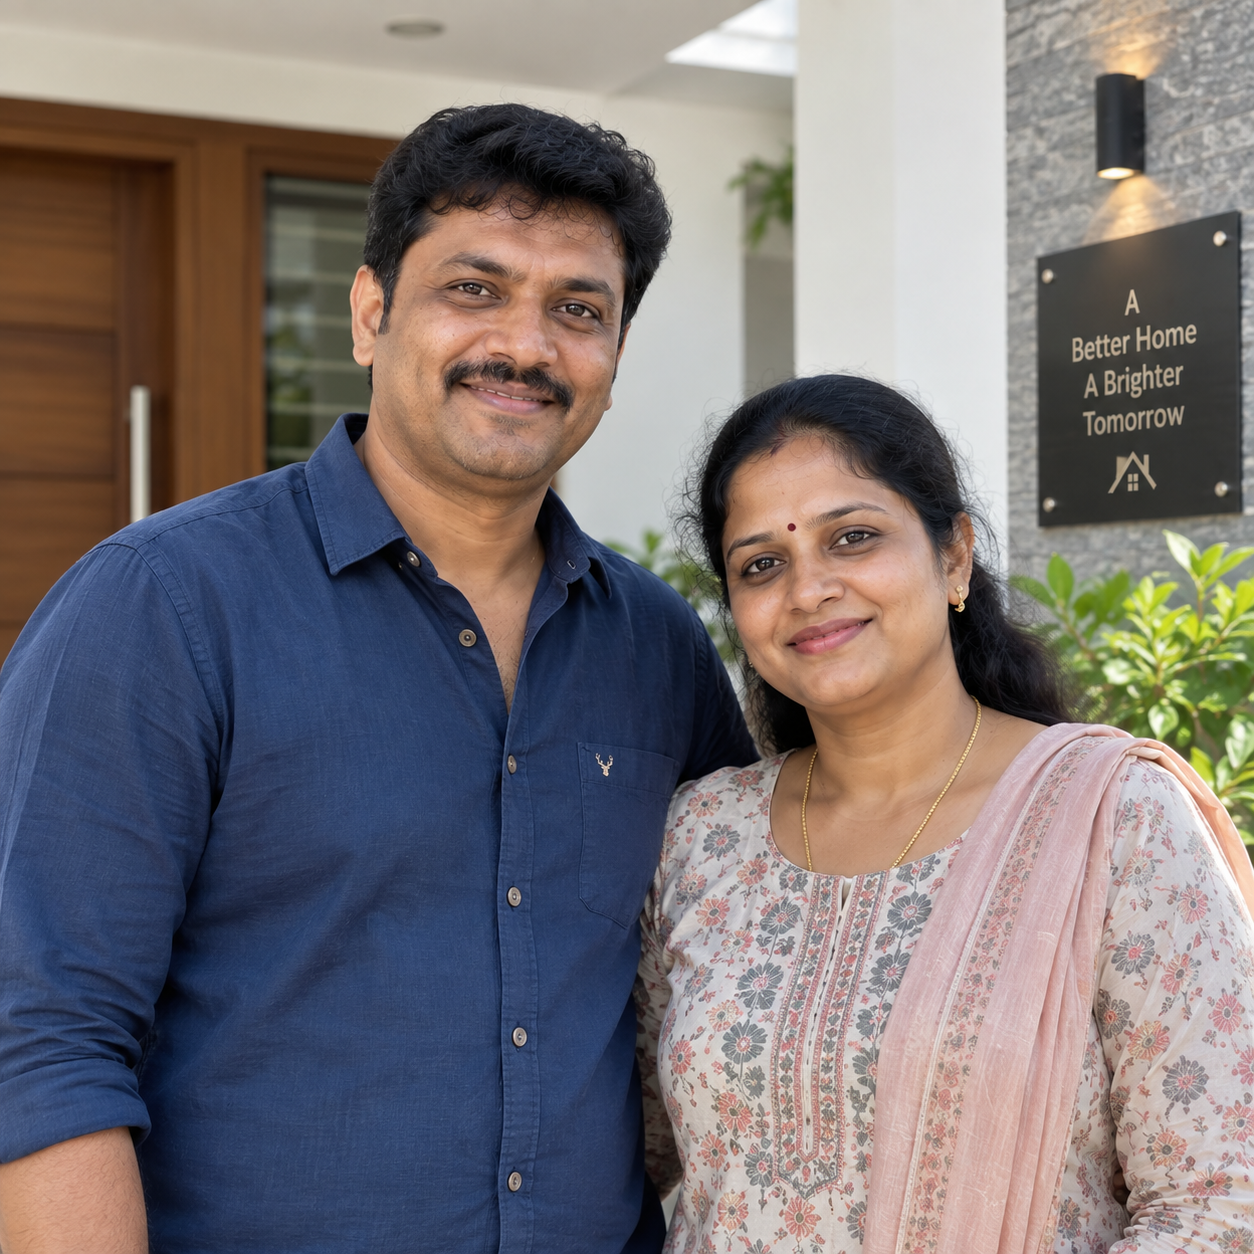
We brought them in to strengthen an 80-year-old bungalow in Adyar. Careful, patient work that respected the original structure.
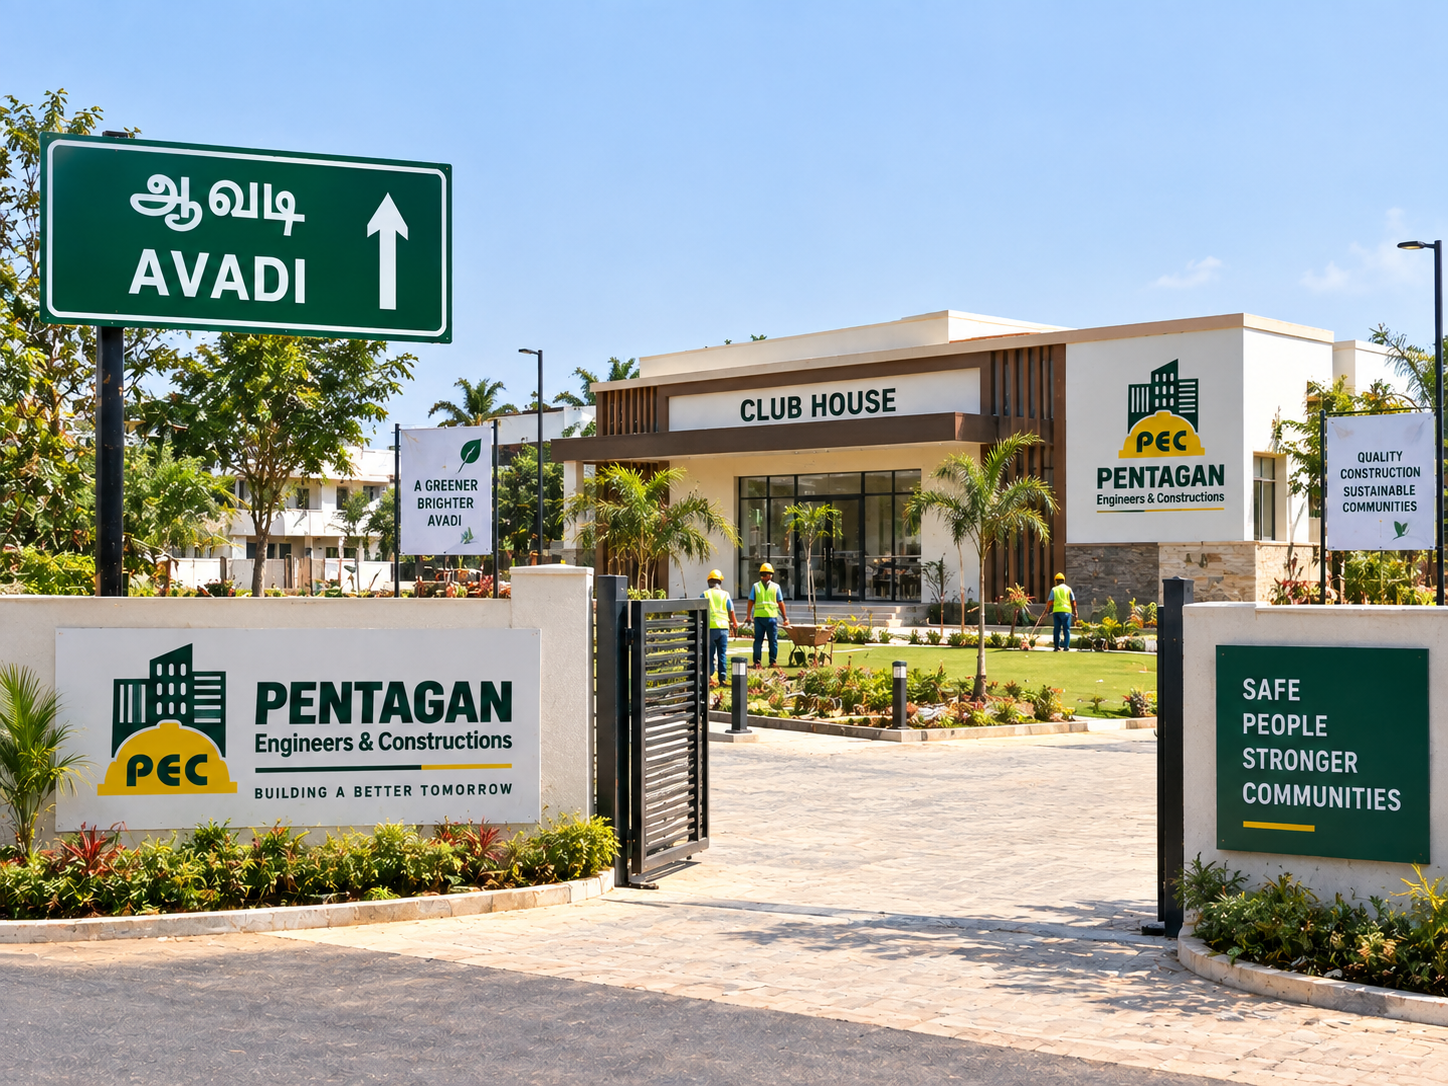
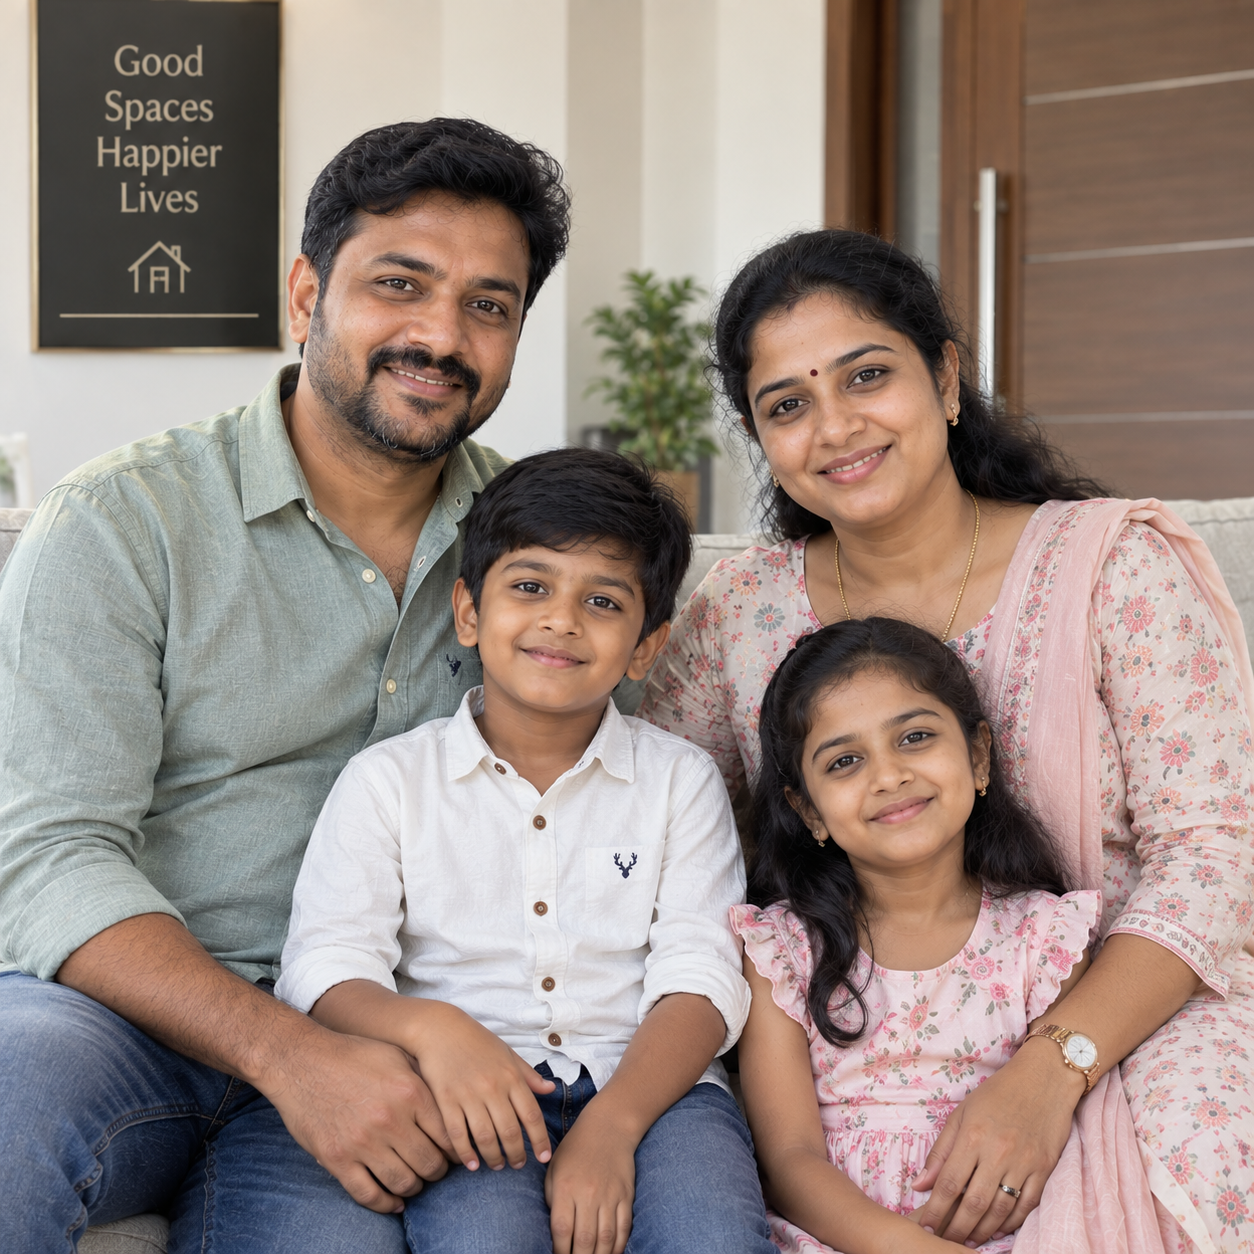
As a developer we need contractors who hold their schedule. Pentagan delivered our club house shell & core on time, every phase.
From the initial discussion to the final finishing work, the team maintained good communication and kept us updated throughout the project.
The workmanship and attention to detail were impressive. The team was professional and completed each stage according to the planned schedule.
We appreciated the transparency in material selection and billing. Every major work item was explained clearly before execution.
Building a home can be stressful, but their team made the process much easier. They coordinated the different stages efficiently.
The structural work was completed with great care. The engineers were available whenever we had questions about the construction.
Pentagan understood our requirements from the beginning and delivered a practical design with quality construction and finishing.
We engaged the team for renovation and civil works. They managed the site neatly and completed the work with minimal disruption.
Their team showed strong technical knowledge and paid attention to even the smaller construction details. Overall, a smooth experience.
The project team was responsive and organised. Progress updates helped us understand exactly what was happening at the site.
Quality was never compromised during our project. The supervisors regularly checked the work and coordinated the different teams effectively.
We were impressed with the planning and execution. The construction team maintained good standards from the foundation through finishing.
The team was approachable and professional throughout our home construction. They listened to our ideas and provided useful technical suggestions.
We hired Pentagan for commercial civil works and were happy with their coordination, site management and overall execution.
The renovation work completely changed the look and usability of our property. The finishing quality was particularly good.
Good coordination between the engineers, supervisors and workers. The team maintained a professional approach throughout the project.
We wanted a contractor who would take responsibility for the complete project. Pentagan managed the work from start to finish with good coordination.
A professional construction team with good communication and site supervision. We were satisfied with the overall execution of our project.
The team handled our residential construction project with good planning and regular site supervision. The work progressed smoothly from start to finish.
We were looking for a reliable team for our home renovation. Pentagan understood our requirements and coordinated the work professionally.
The engineers explained the construction process clearly and kept us informed about the progress at every important stage.
Good workmanship and proper coordination between the site team and engineers. We were happy with how the project was managed.
Pentagan helped us plan our construction requirements before starting the work. Their team was responsive and easy to communicate with.
The site was maintained in an organised manner and the team paid attention to the finishing details. Overall, the experience was smooth.
We appreciated the regular updates from the project team. The supervisors were available to discuss our requirements whenever needed.
Our commercial construction work required careful coordination, and the team managed the different activities efficiently throughout the project.
The team listened carefully to our ideas and provided practical suggestions wherever required. The final work reflected our requirements well.
From structural work to finishing, the project was handled with attention to detail. The team maintained good communication during the construction.
We had a positive experience working with the Pentagan team. Their engineers regularly monitored the site and coordinated the work effectively.
The construction team was professional and approachable. They explained the work clearly and addressed our questions during the project.
We engaged Pentagan for civil and renovation work. The team coordinated the different trades properly and kept the site work moving.
The planning before starting the project gave us a clear understanding of the work involved. The team maintained good coordination throughout.
We liked the way the project was supervised. The team regularly checked the quality of work and coordinated with the workers on site.
Pentagan provided practical solutions for our construction requirements and maintained professional communication throughout the project.
The team managed our project with good attention to the schedule and site activities. We received regular updates about the progress.
We were satisfied with the quality of the civil work and the professionalism of the site team. Communication was consistent throughout the project.
The team took time to understand our requirements and worked accordingly. Their supervision and coordination made the construction process easier for us.
A well-organised team with good technical knowledge and communication. We appreciated their involvement and supervision throughout our project.
Recent & ongoing work
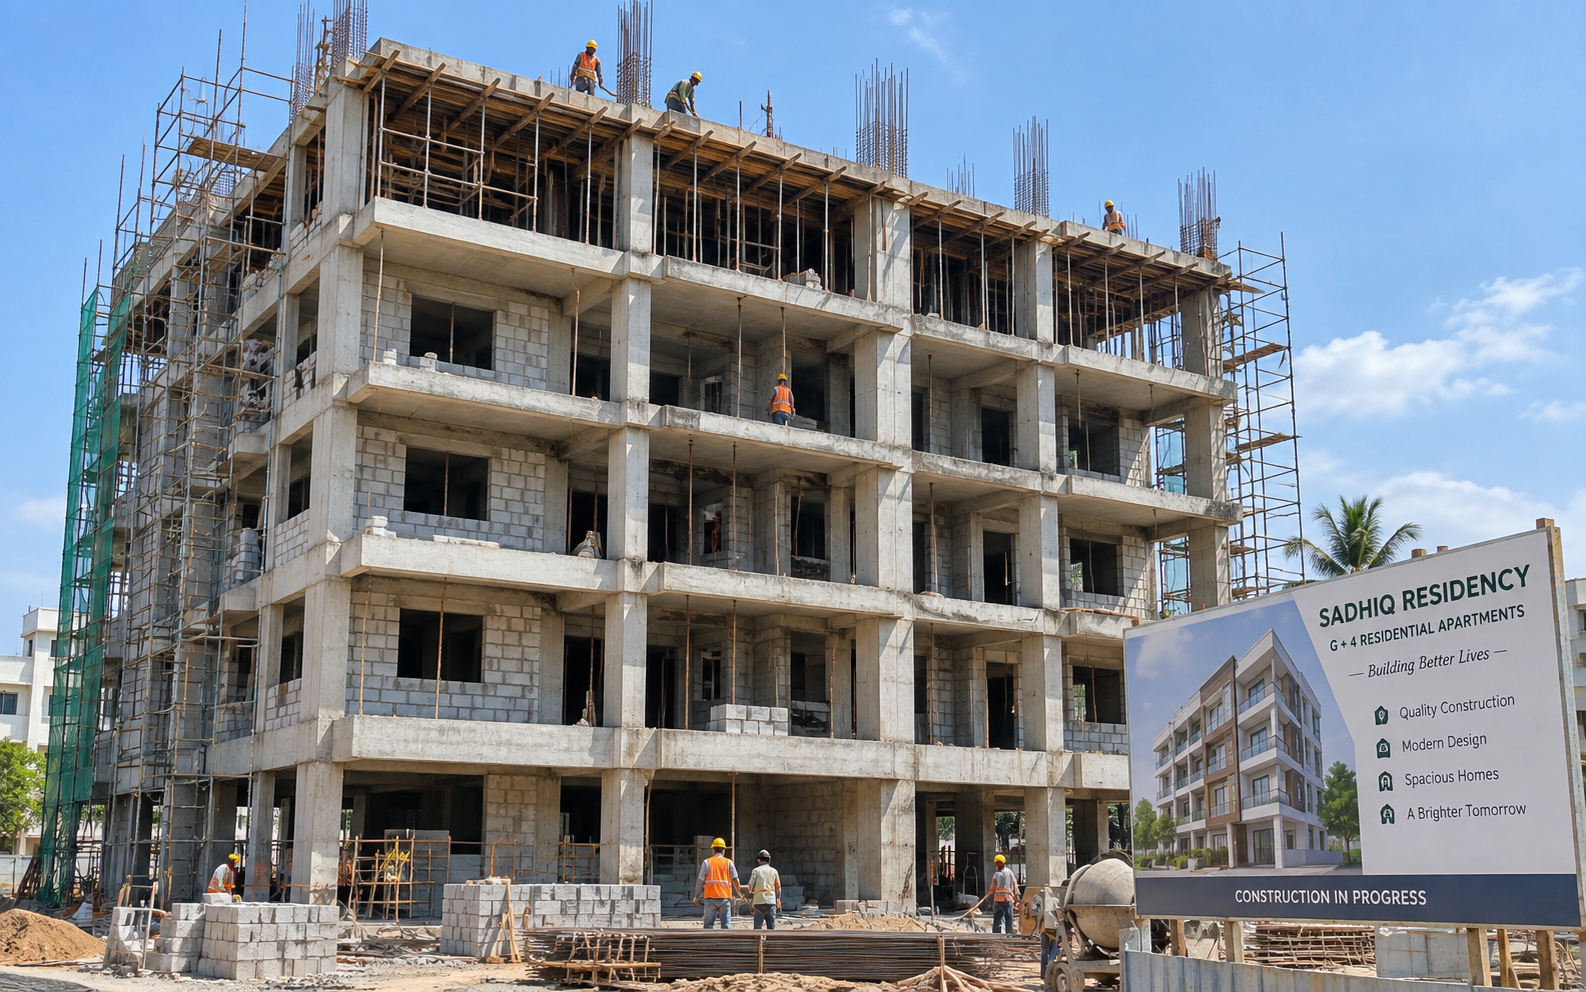
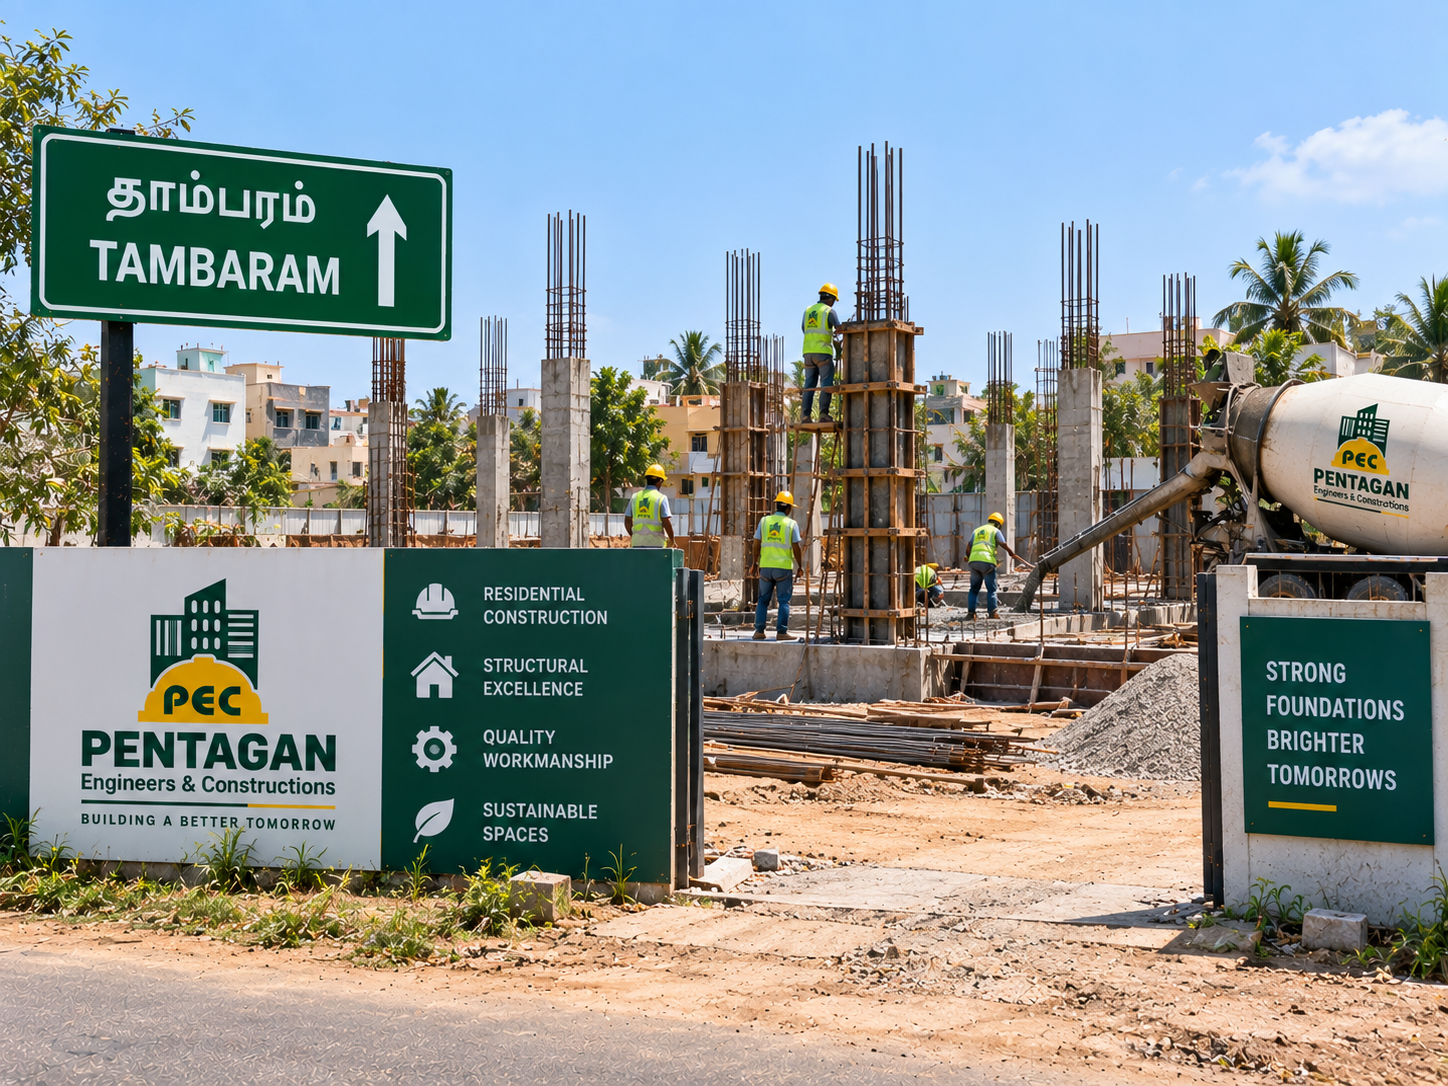
G+4 floors · 12,456 sqft · civil construction
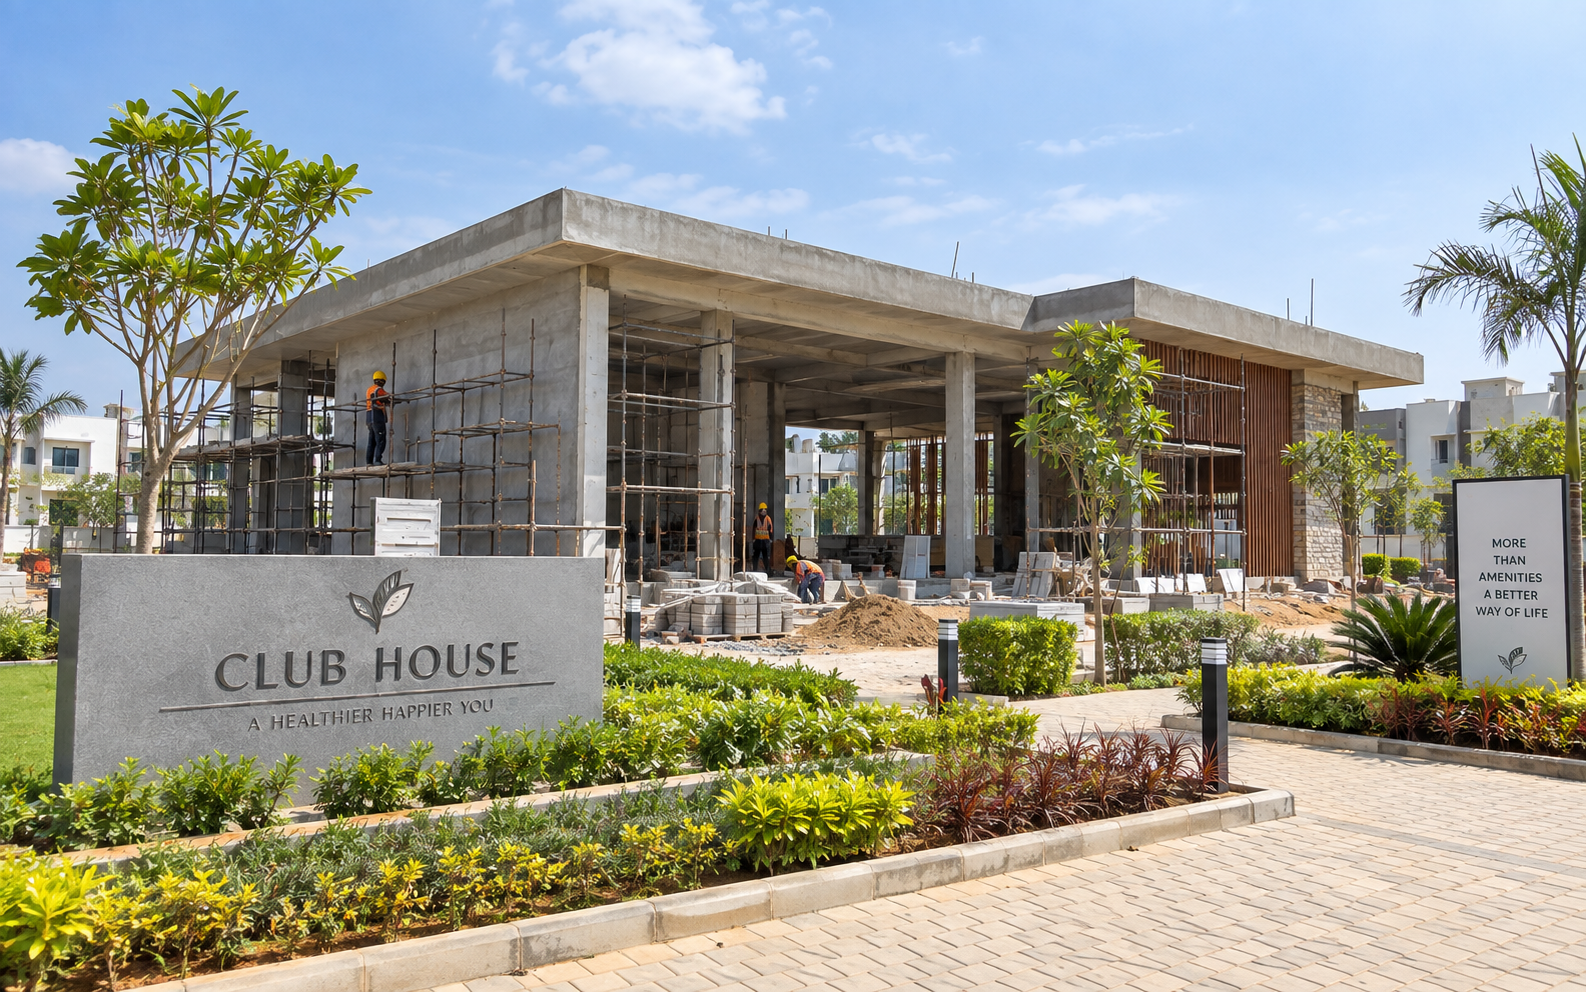
Avadi Ph-1, Sumangali Kalyan City · shell & core civil works
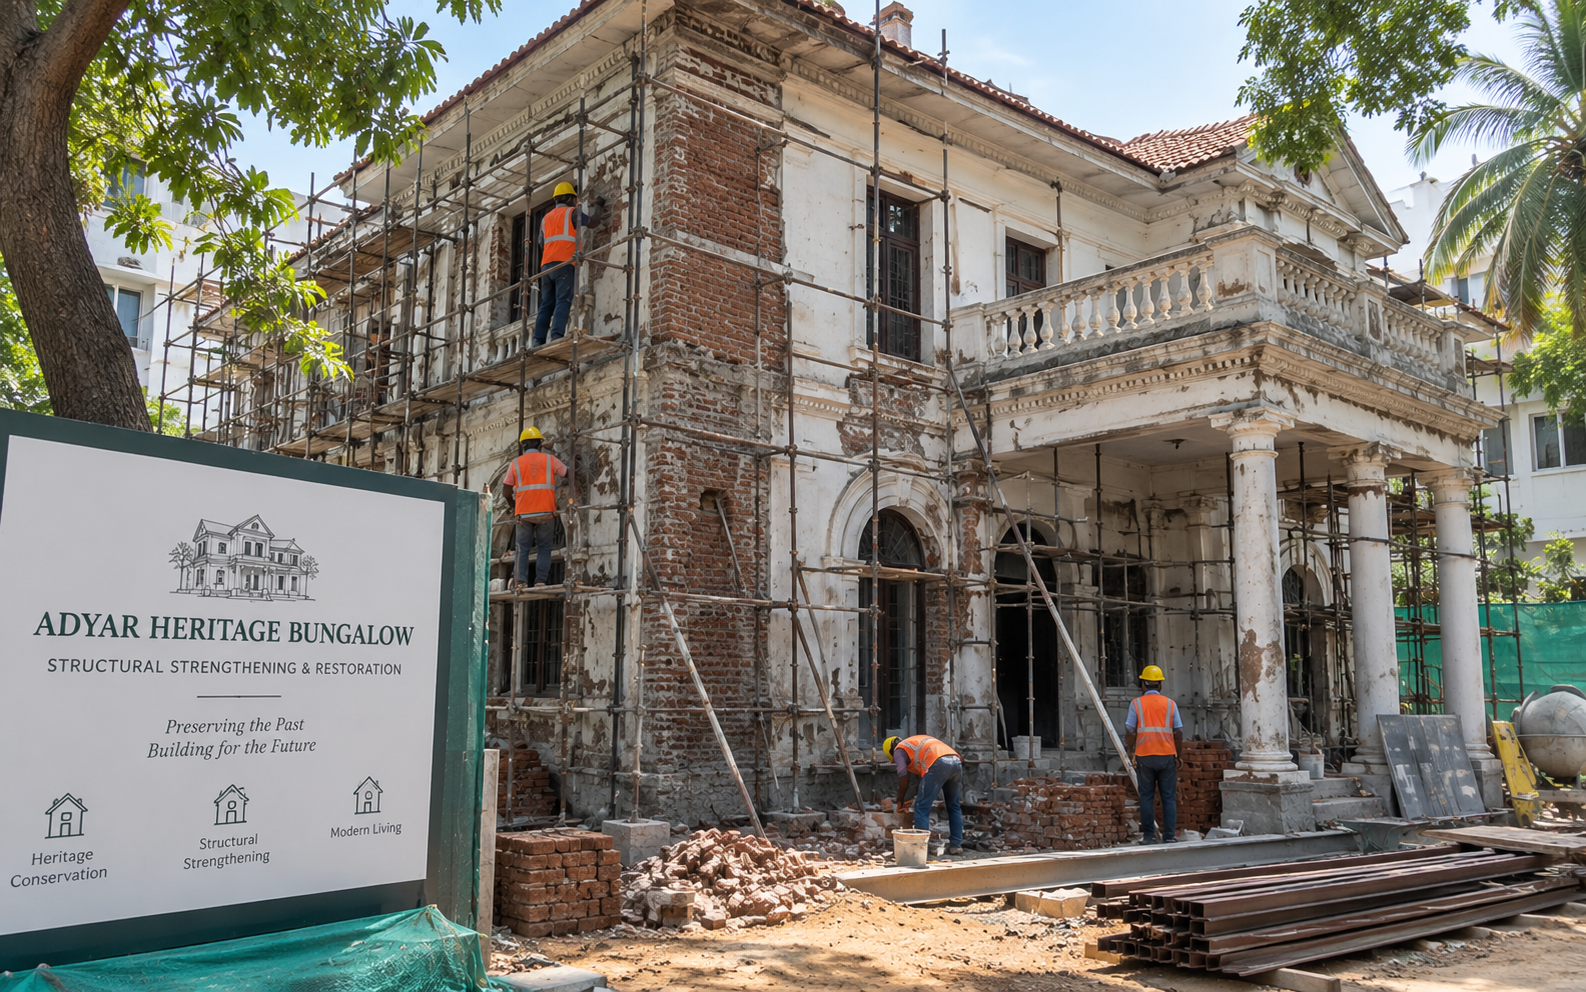
Adyar · strengthening & rehabilitation of an 80-year-old, 5,000 sqft home
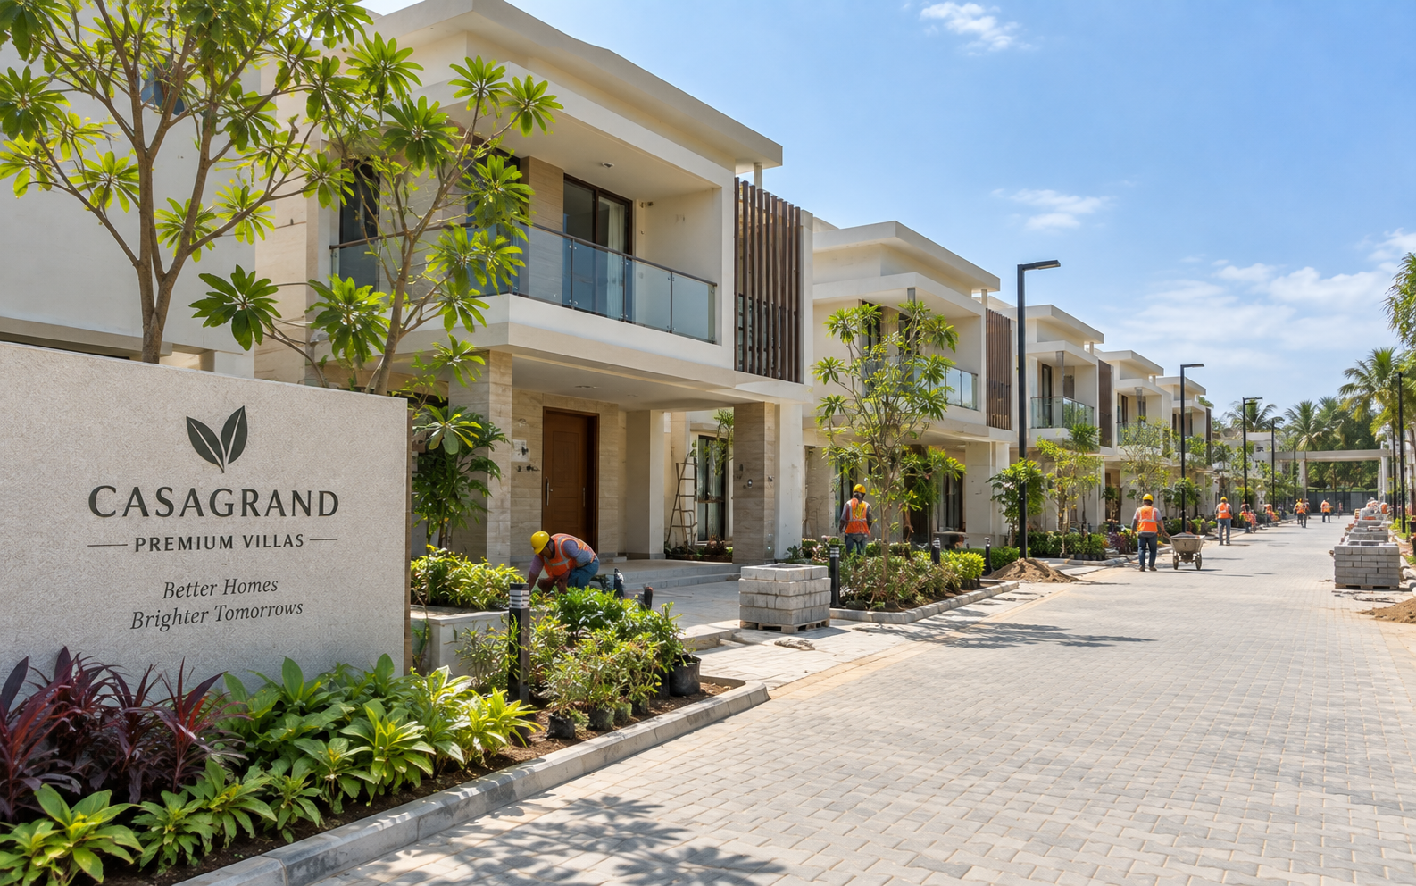
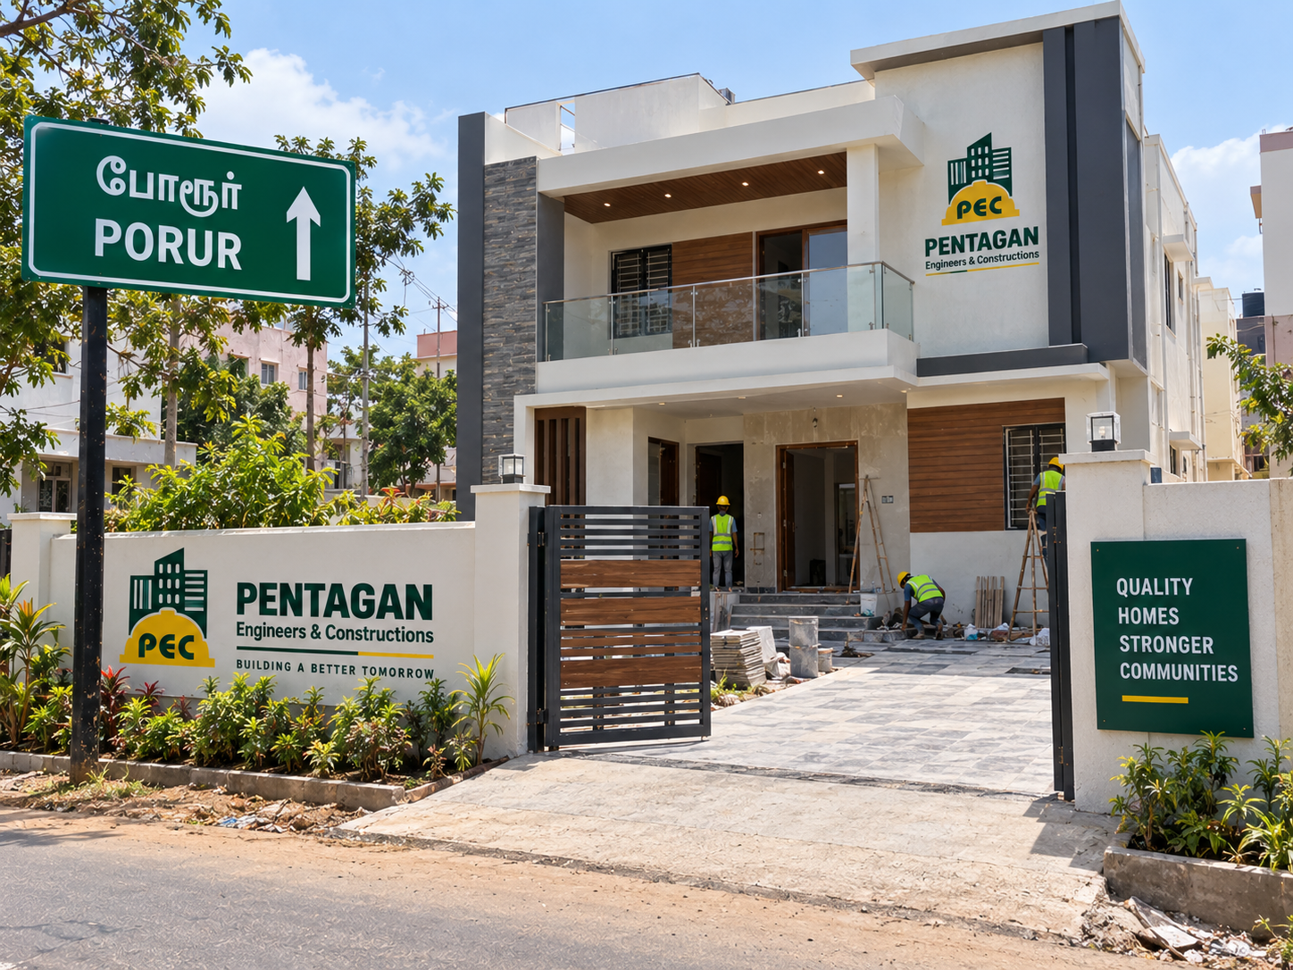
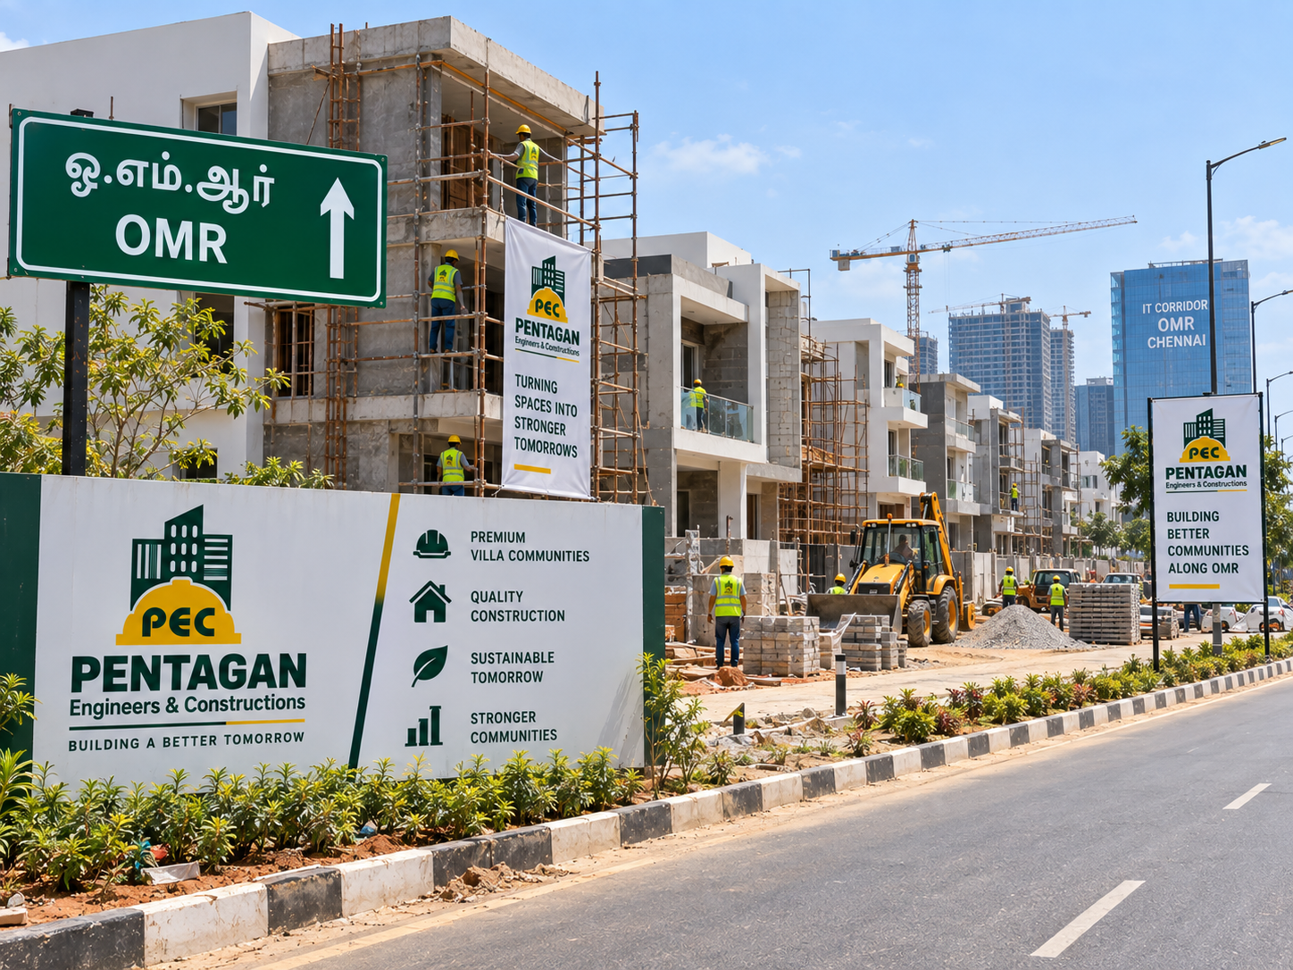
20 villas at OMR and civil works at Karanai
Trusted by








Questions
Answers to what clients ask us most before a project starts. Don't see yours here — just call or message us.
Ask us directlyA standard G+2 home of around 2,500–3,000 sqft usually takes 8–11 months from foundation to handover, depending on weather, approvals and the package chosen.
Yes — our Building Planning & Govt Approval service covers architectural documentation and liaising for all required municipal and government clearances.
We work off an itemised BOQ with weekly progress reporting and billing tied to completed stages, so you always know what's been done and what's owed.
Yes — we regularly take on structural strengthening and rehabilitation of older homes, like our ongoing 80-year-old bungalow project in Adyar.
Our fixed construction packages start at a minimum overall built-up area of 2,000 sqft; smaller renovation and interior work is handled case by case.
Visit us
Get in touch